EISCHEN – Stunning Contemporary Home with Exceptional Living Spaces and Unobstructed Views
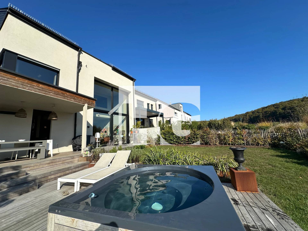
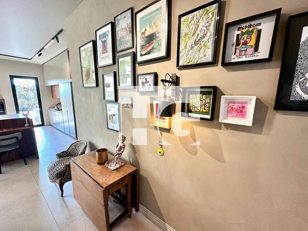
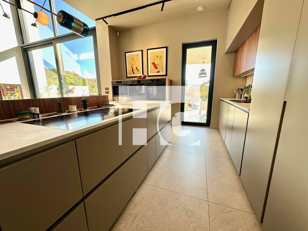
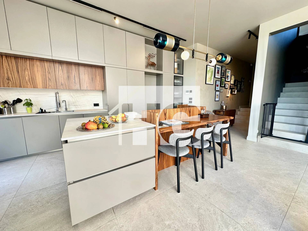
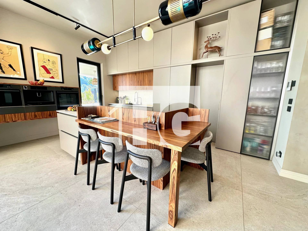
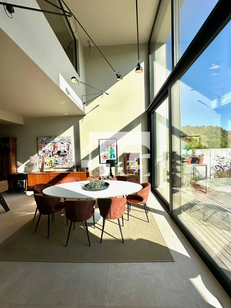
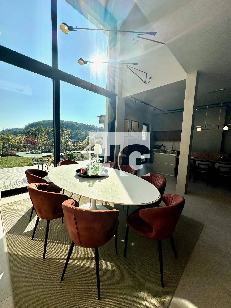
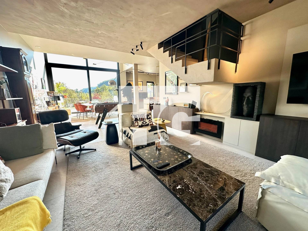
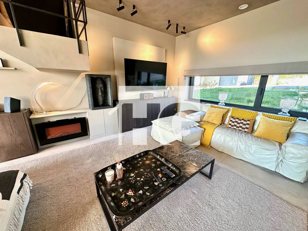
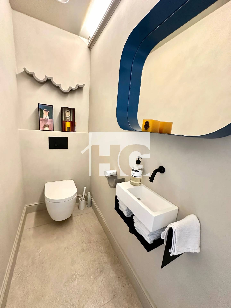
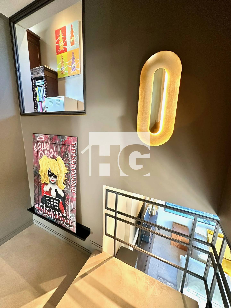
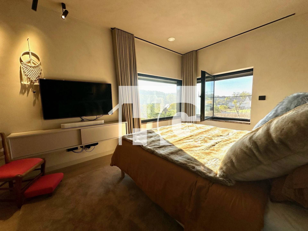
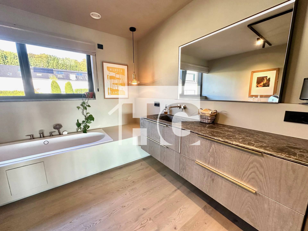
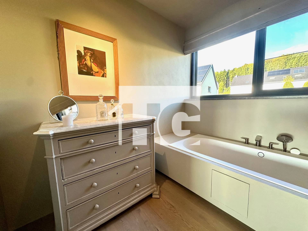
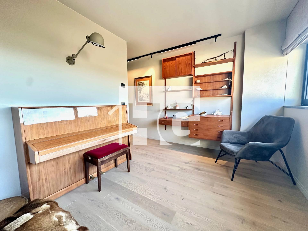
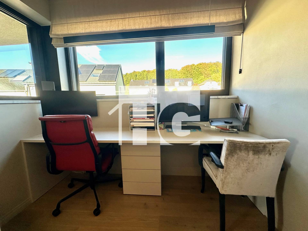
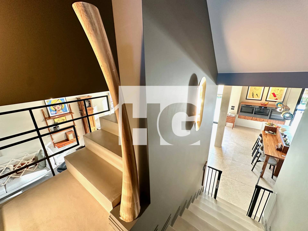
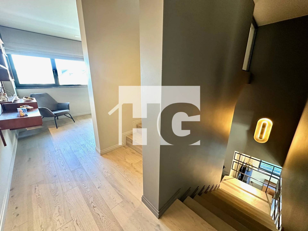
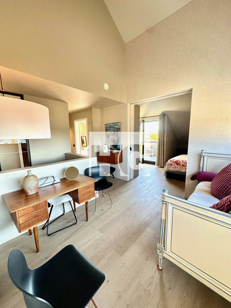
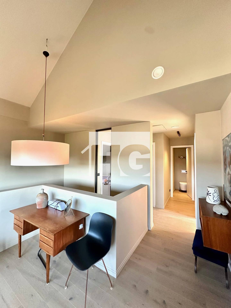
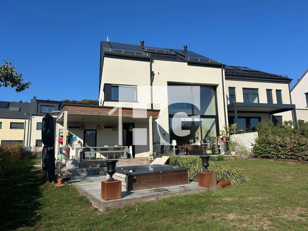
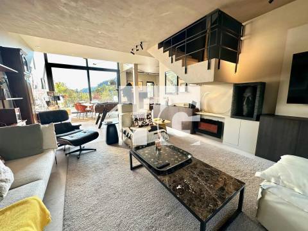
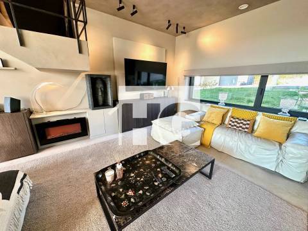
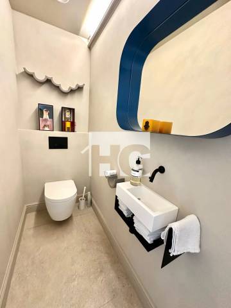
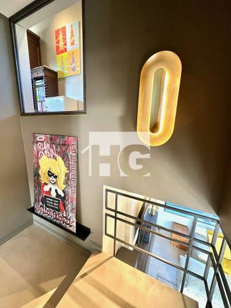
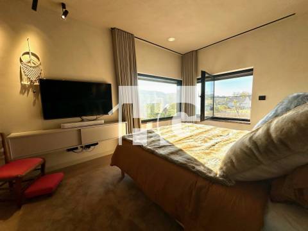
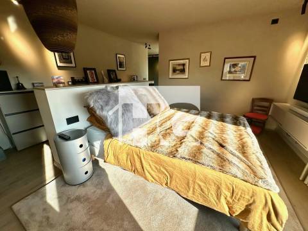
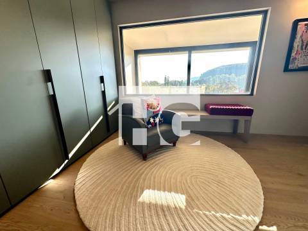
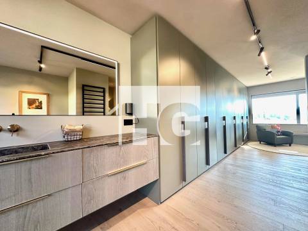
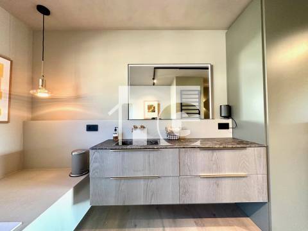
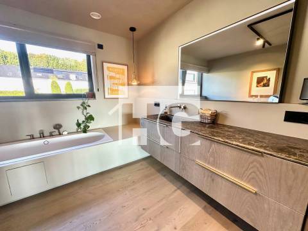
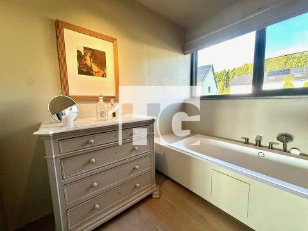
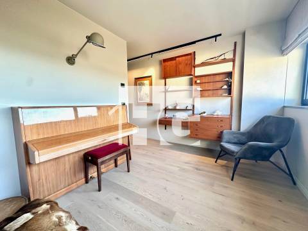
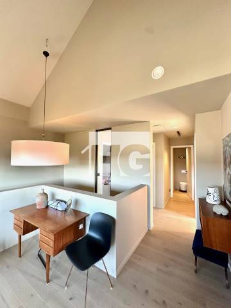
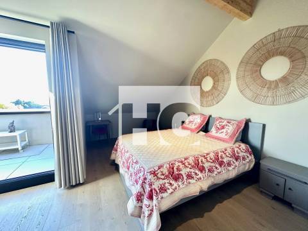
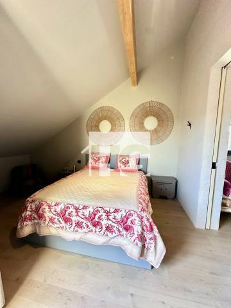
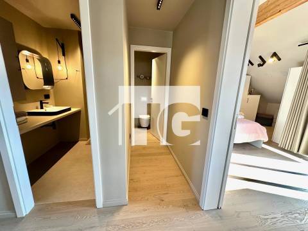
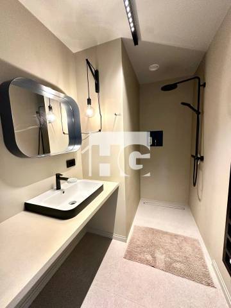
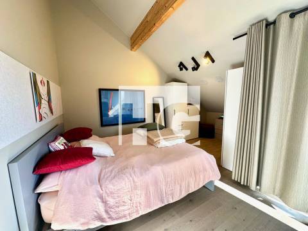
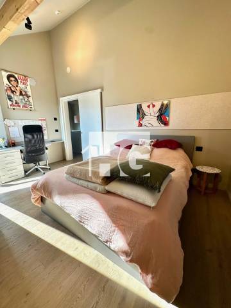
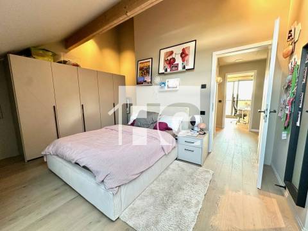
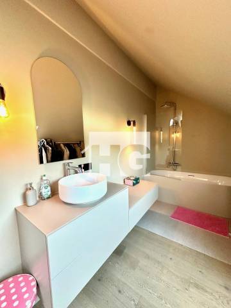
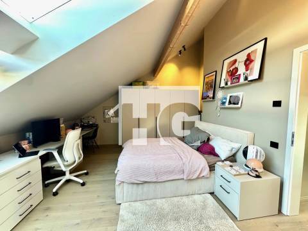
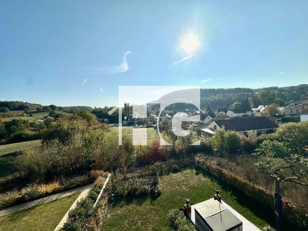
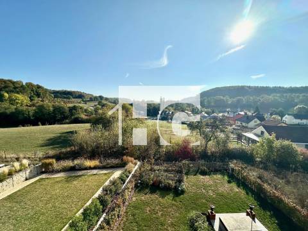
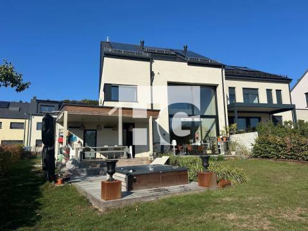
Located in Eischen, in the municipality of Habscht, this stunning contemporary house, set on a 5.51-are plot, stands out for its architecture, generous volumes, high-quality finishes and green surroundings.
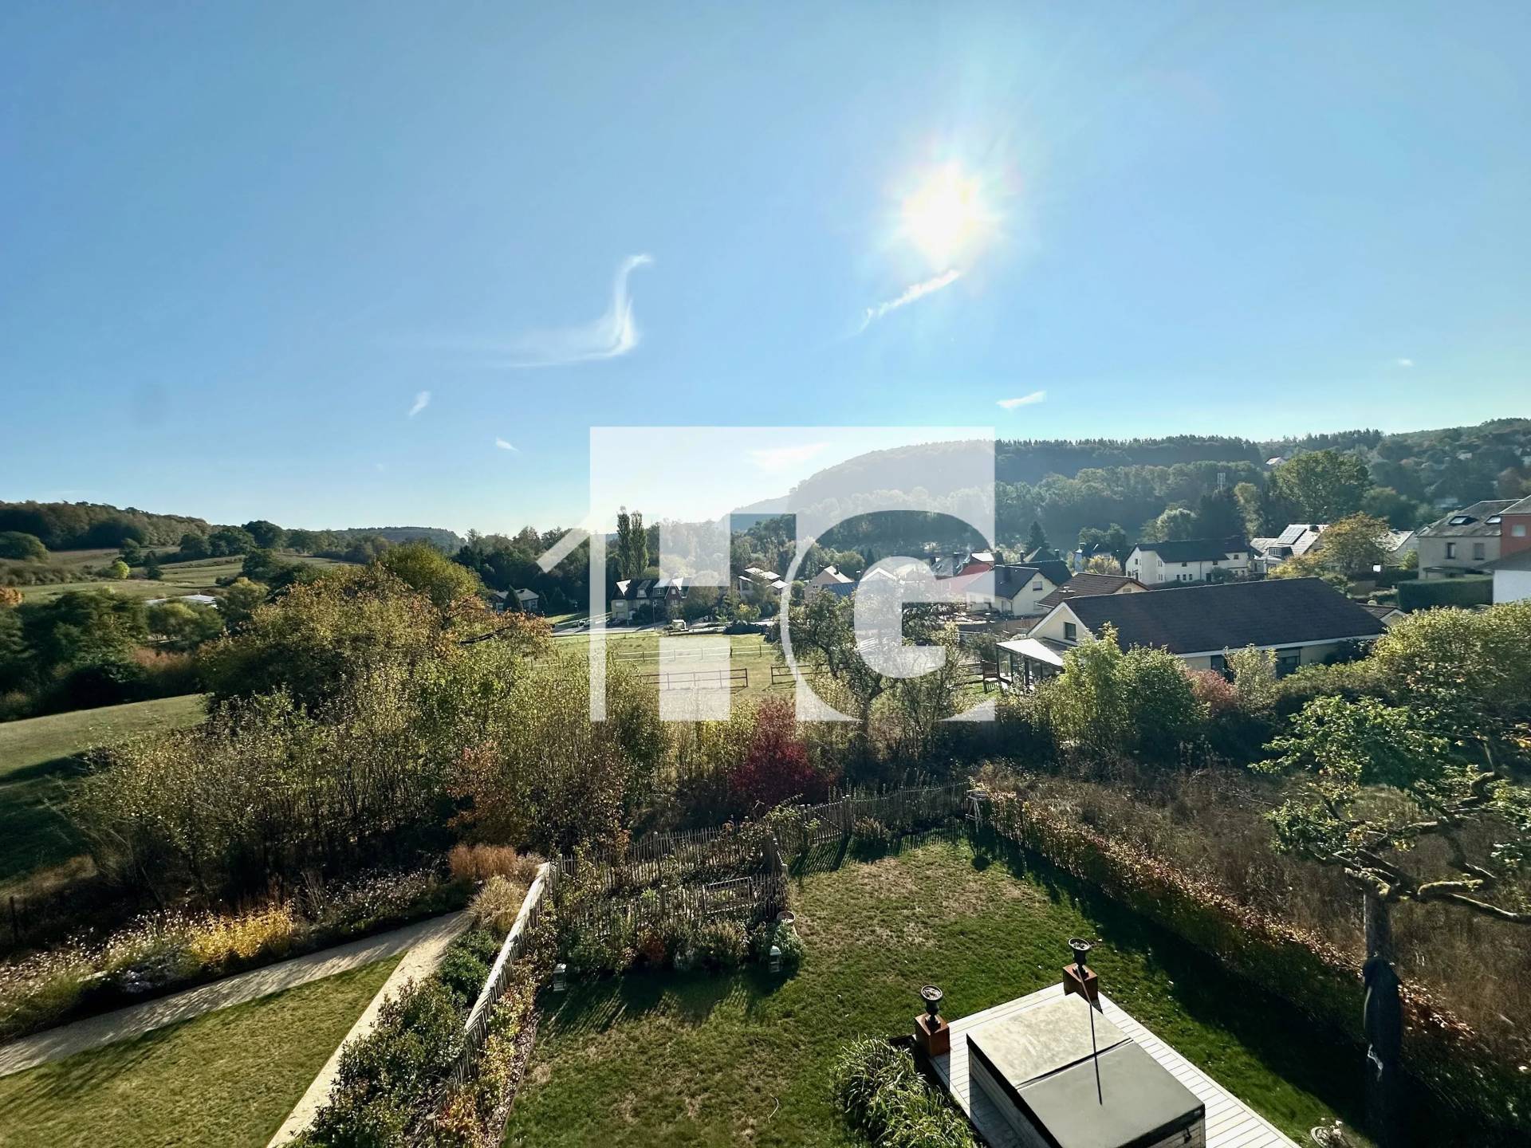
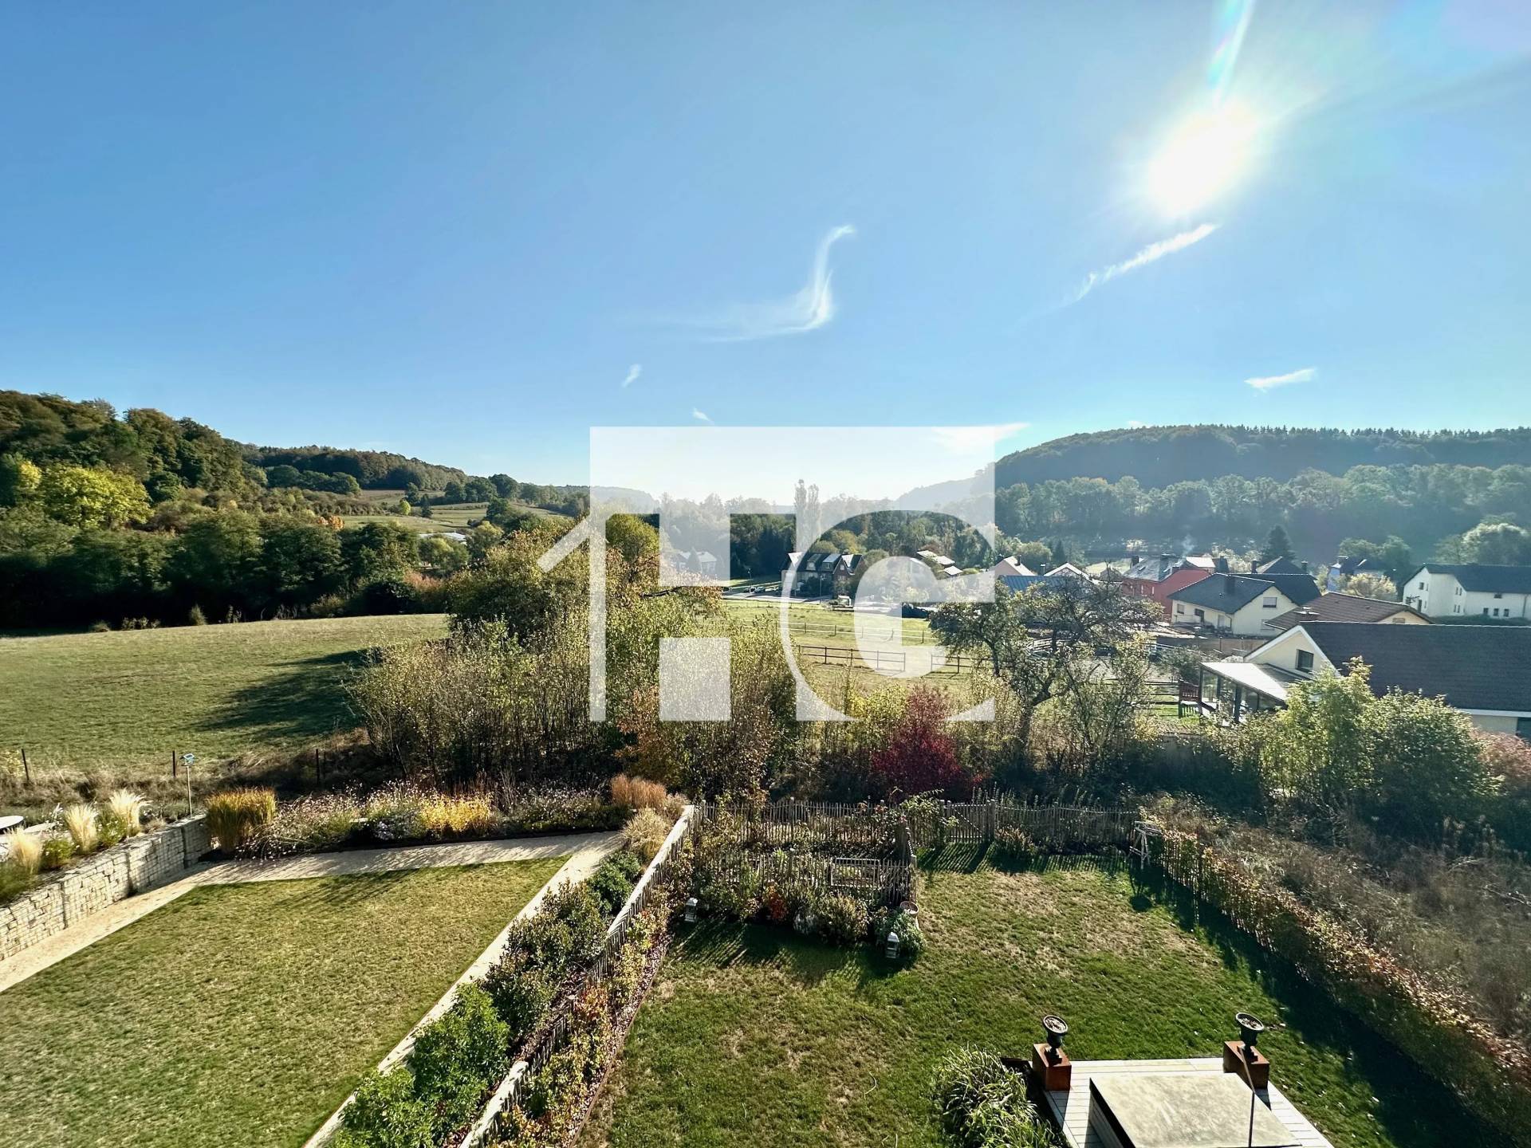
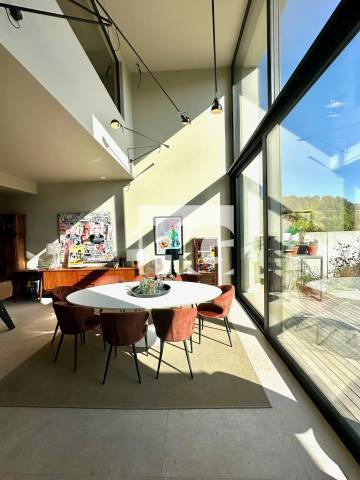
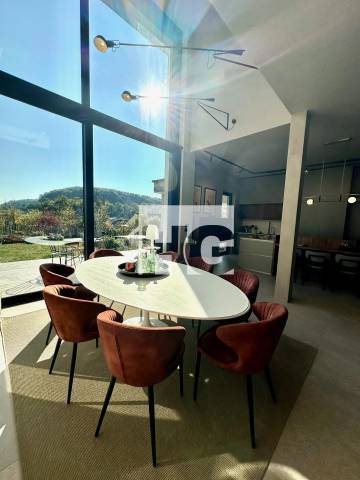
One of the property's most striking features is its impressive double-height living area, flooded with natural light through an enormous floor-to-ceiling window extending across the full height of the rear façade, offering beautiful unobstructed views of the surrounding greenery.
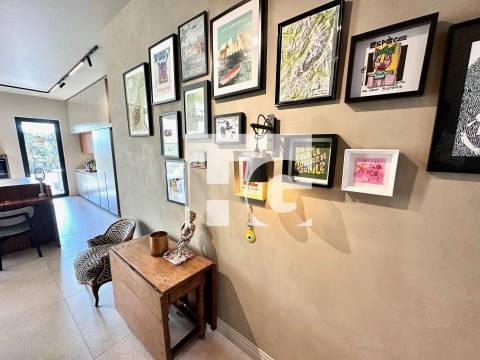
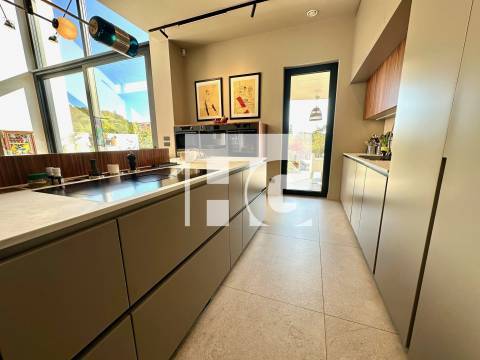
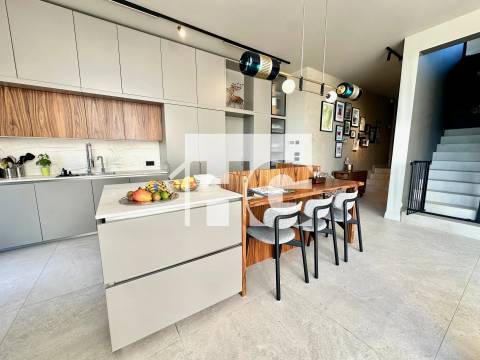
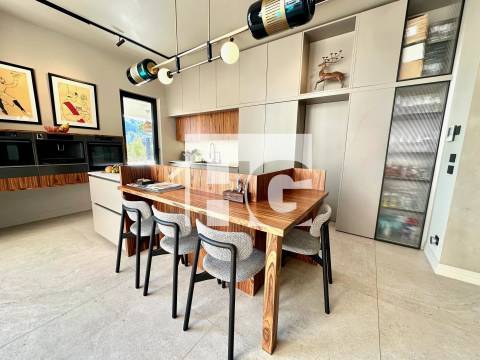
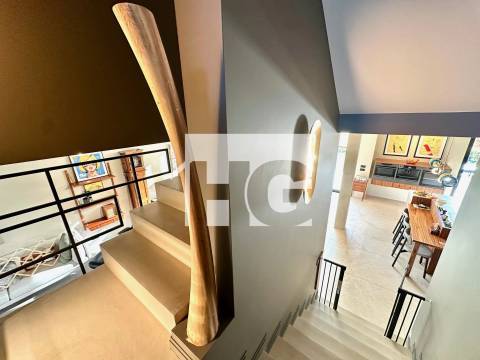
The ground floor features a spacious open-plan living area comprising a lounge, dining room and a magnificent high-end fitted kitchen with a central island and integrated breakfast bar. Carefully selected materials, numerous custom-made fittings and clean architectural lines create an atmosphere that is both modern and welcoming.
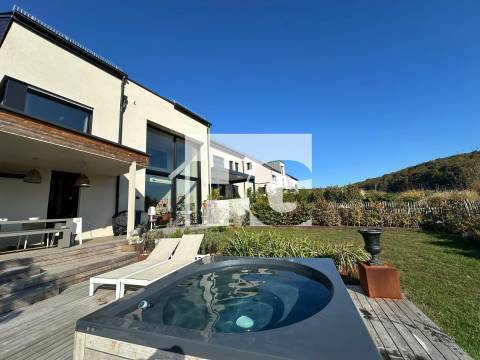
Large openings provide direct access to the terraces and landscaped garden, which includes a covered outdoor dining area and a jacuzzi.
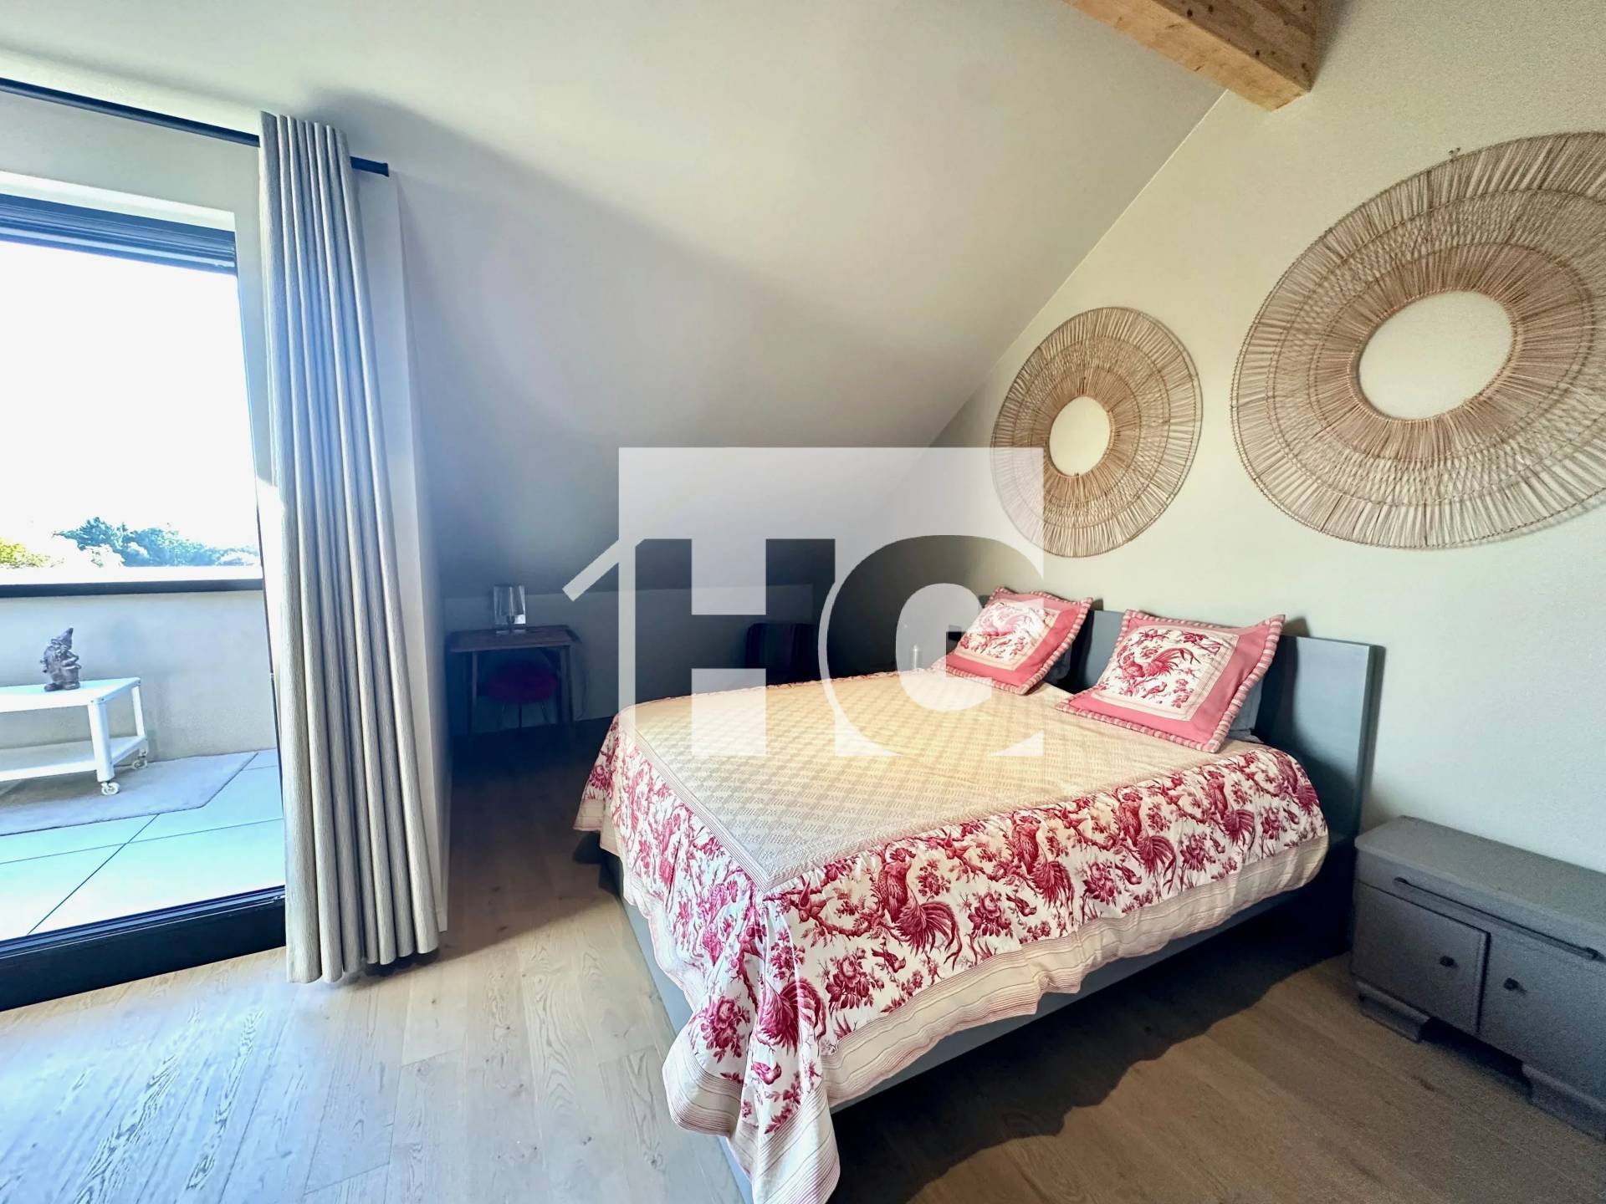
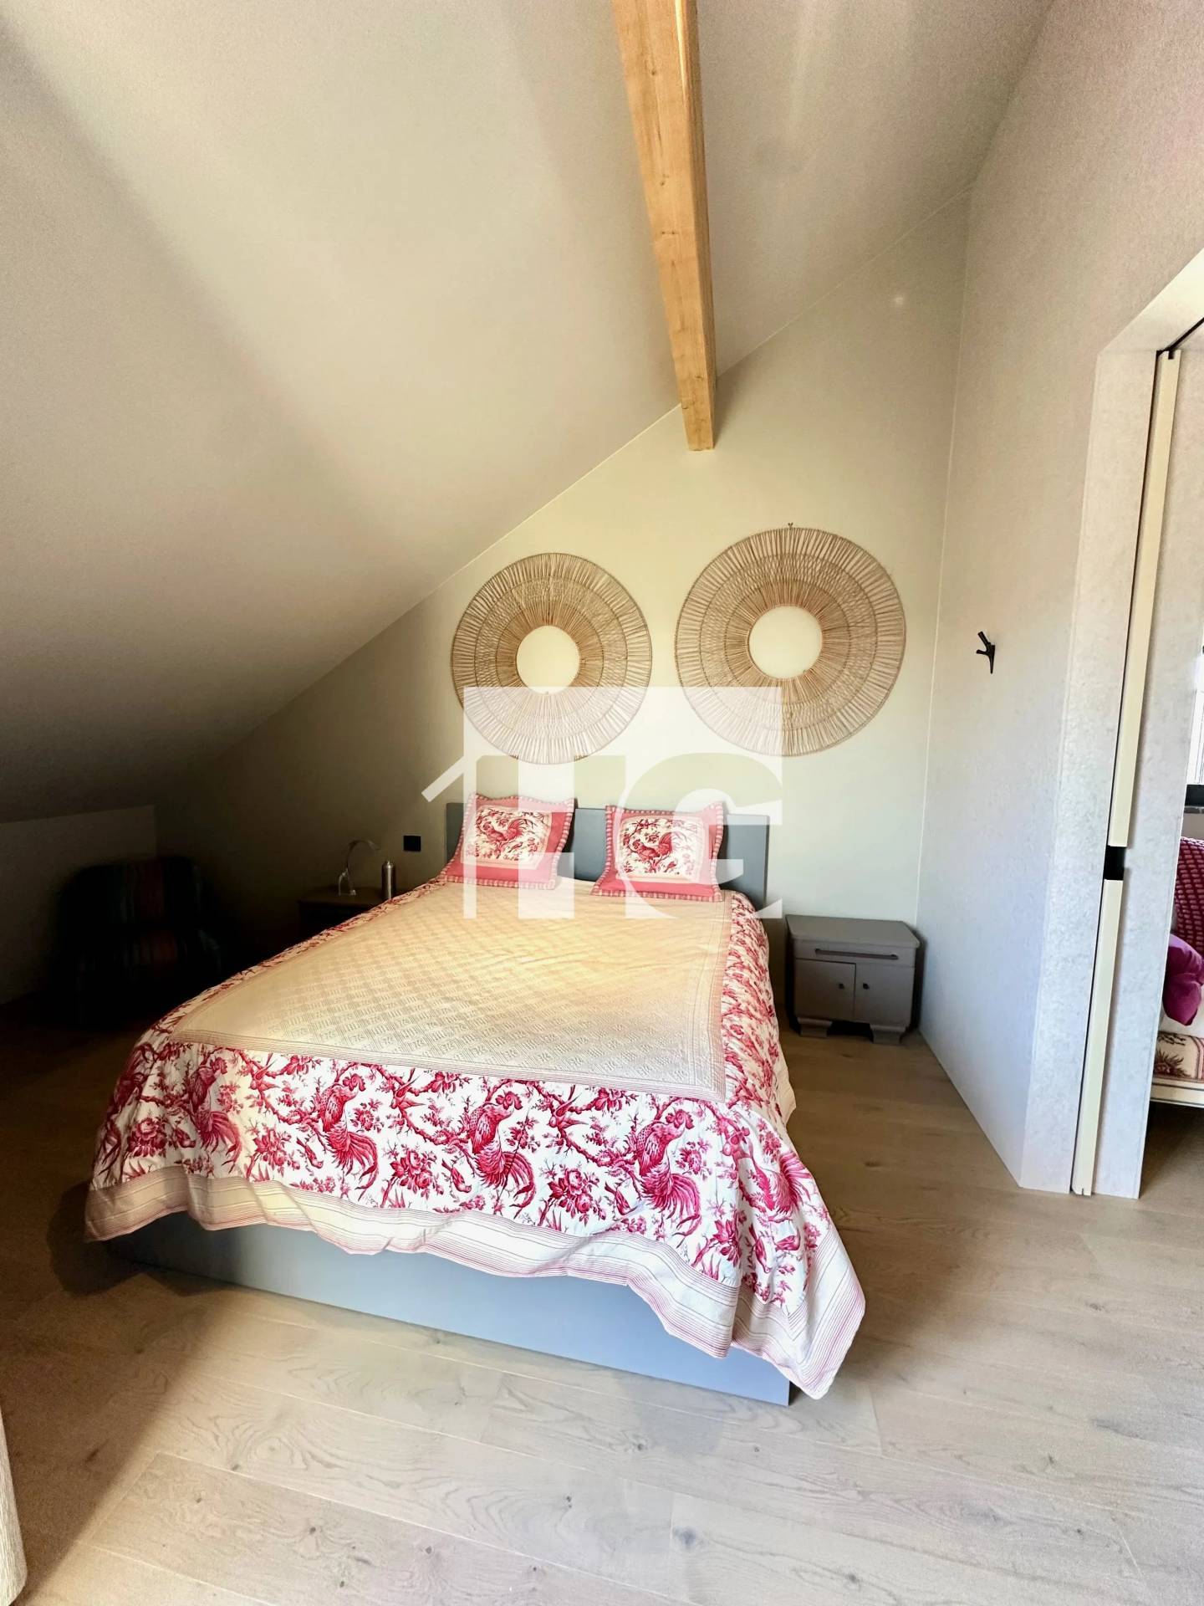
The layout of the upper floors has been thoughtfully designed to ensure everyone's privacy, creating a harmonious separation between the parents' private quarters and the areas reserved for children or guests.
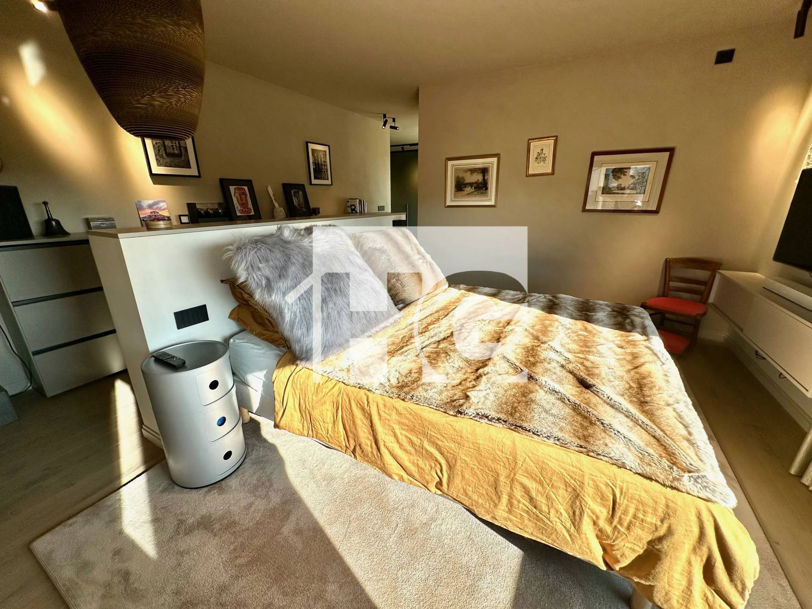
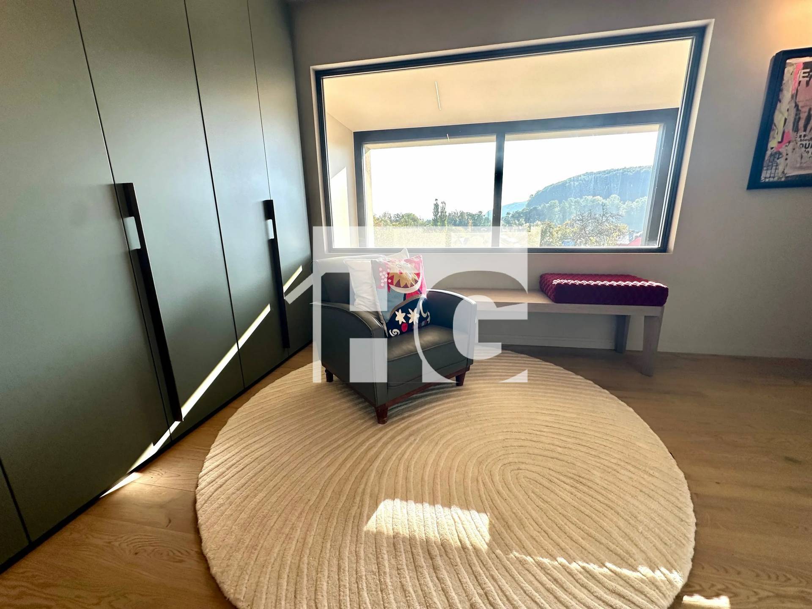
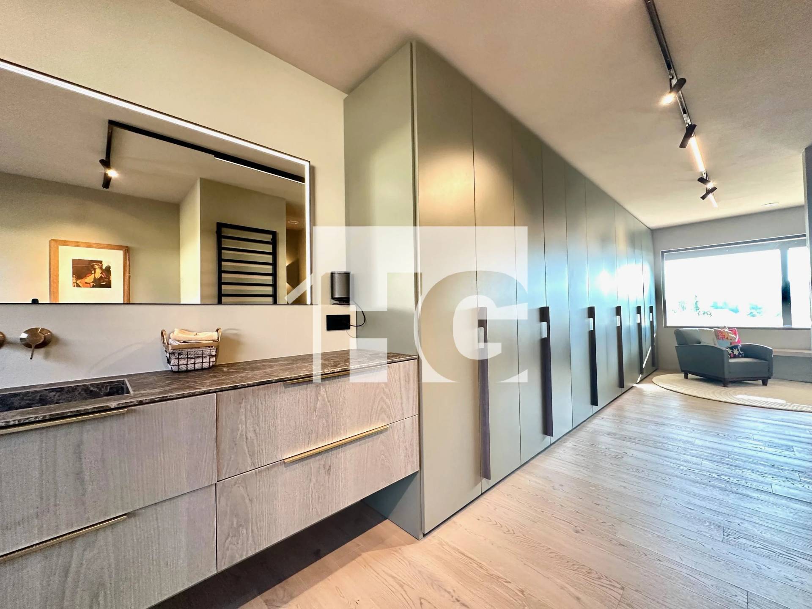
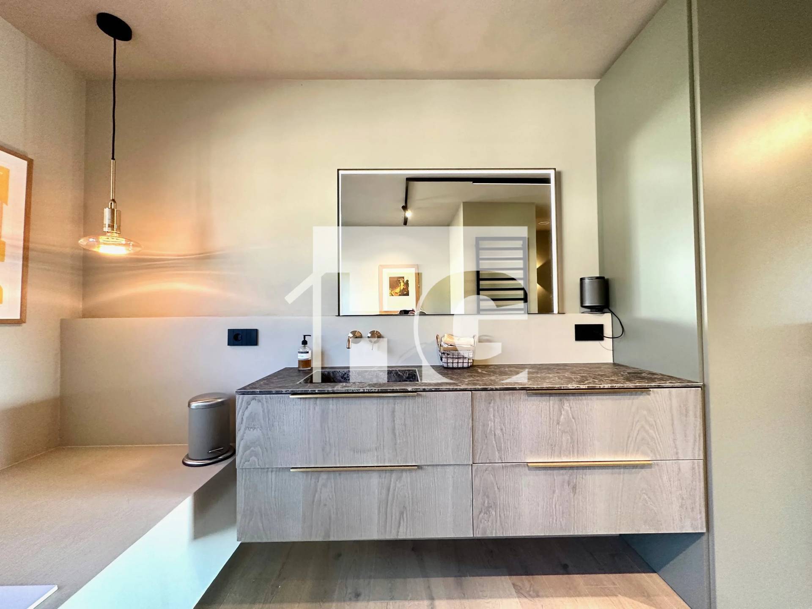
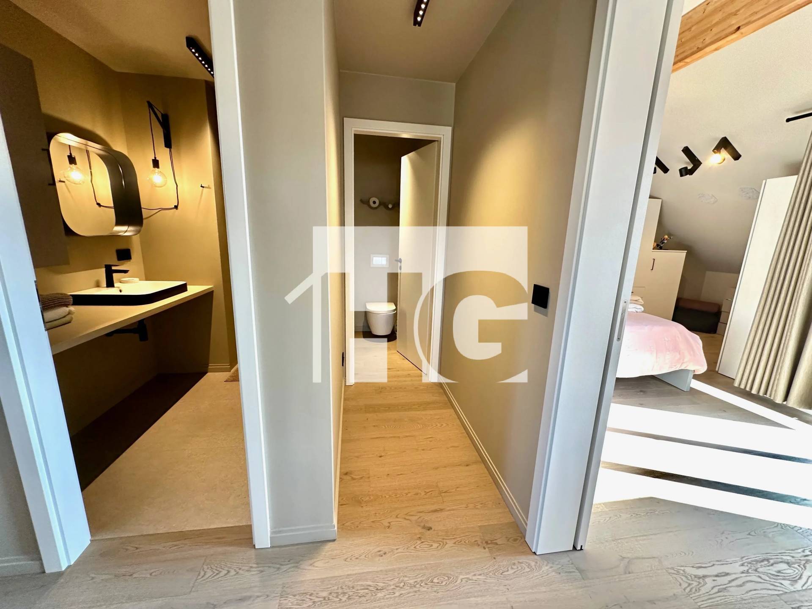
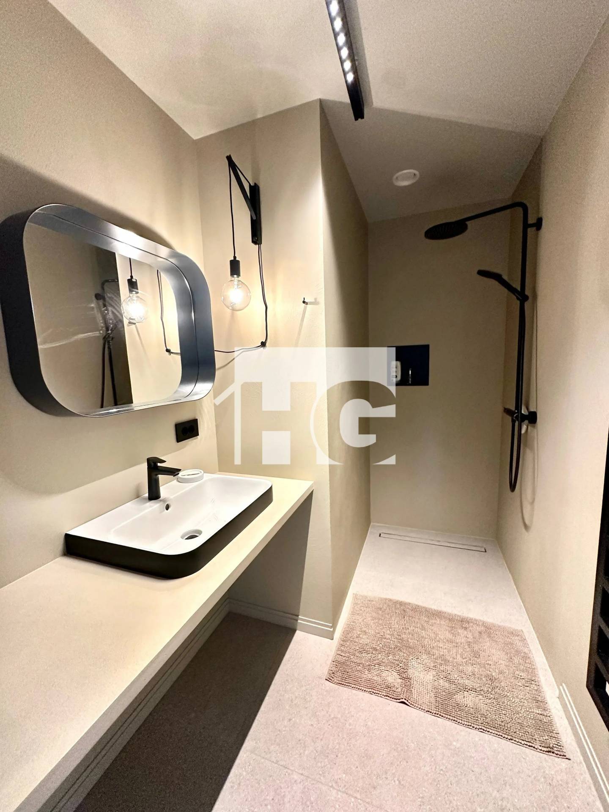
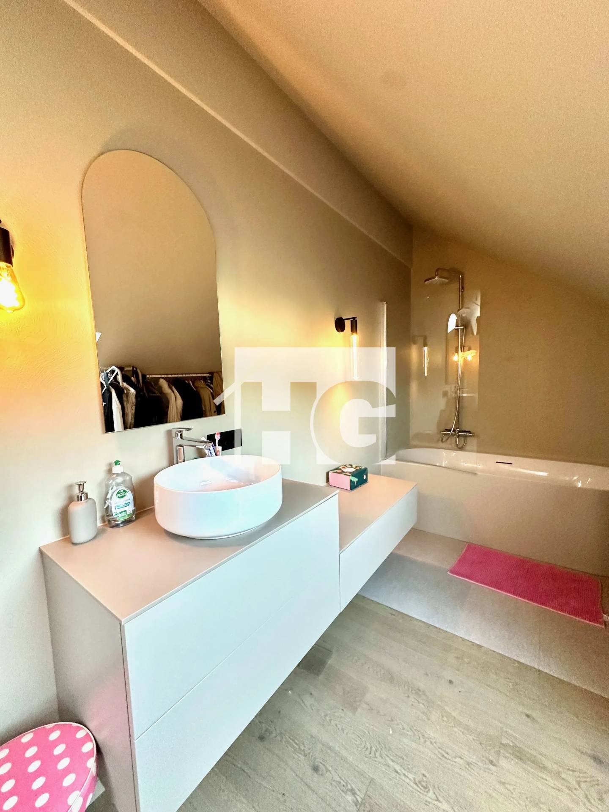
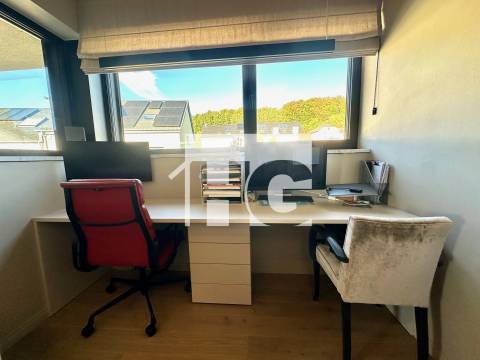
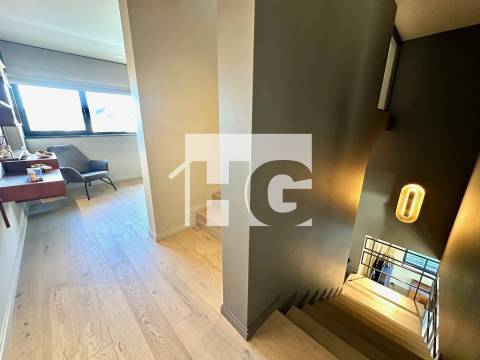
The first floor is entirely dedicated to the parents. It features a master suite with a shower room and extensive built-in storage, as well as a pleasant office/library area. This space provides an ideal setting for working from home, reading or simply relaxing in a peaceful environment, away from the main living areas.
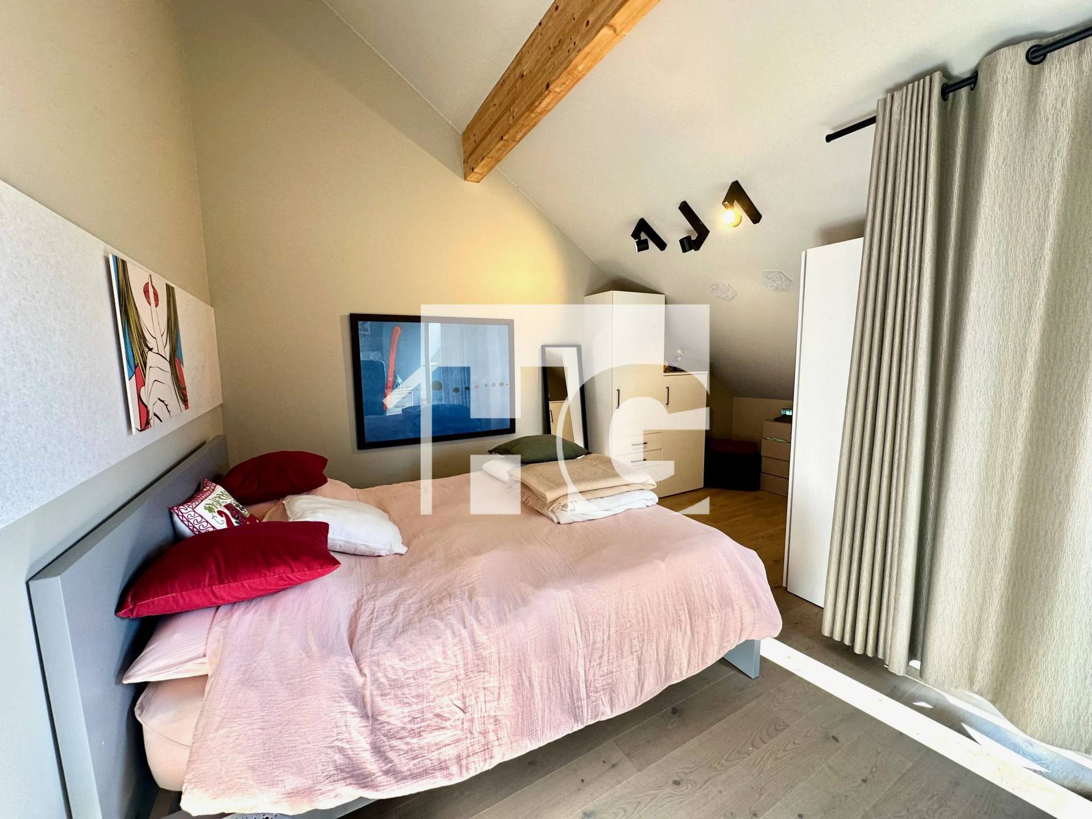
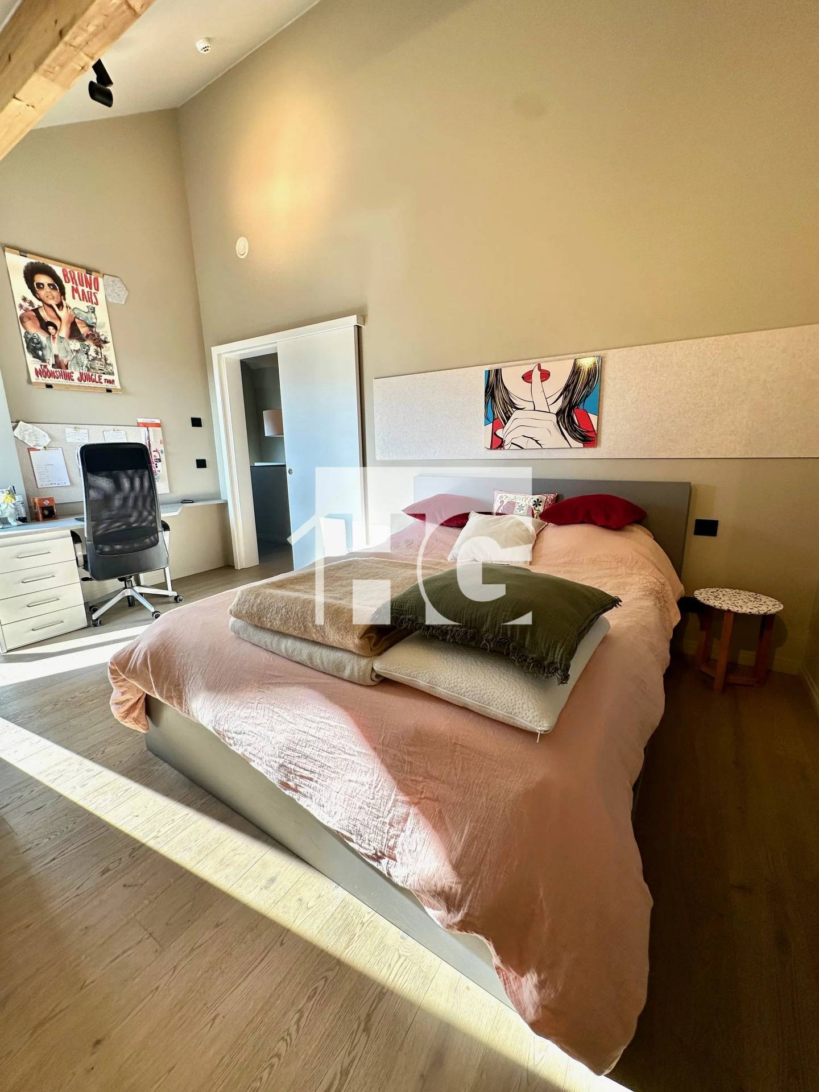
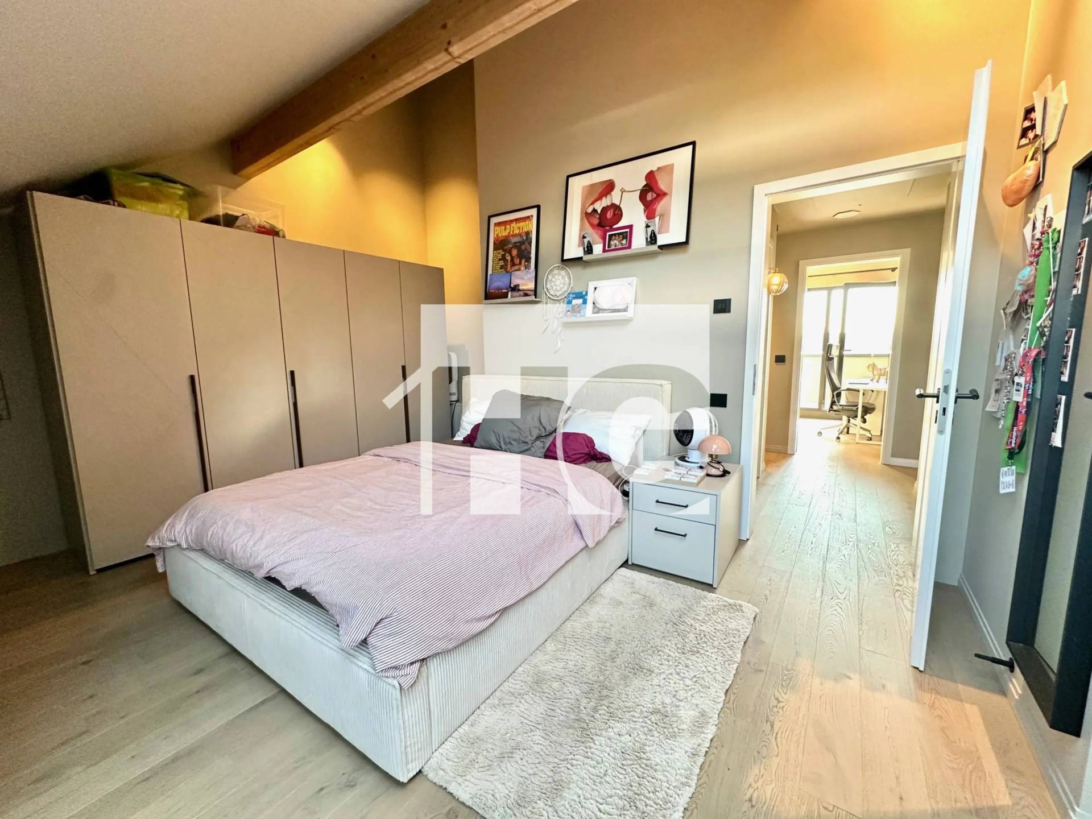
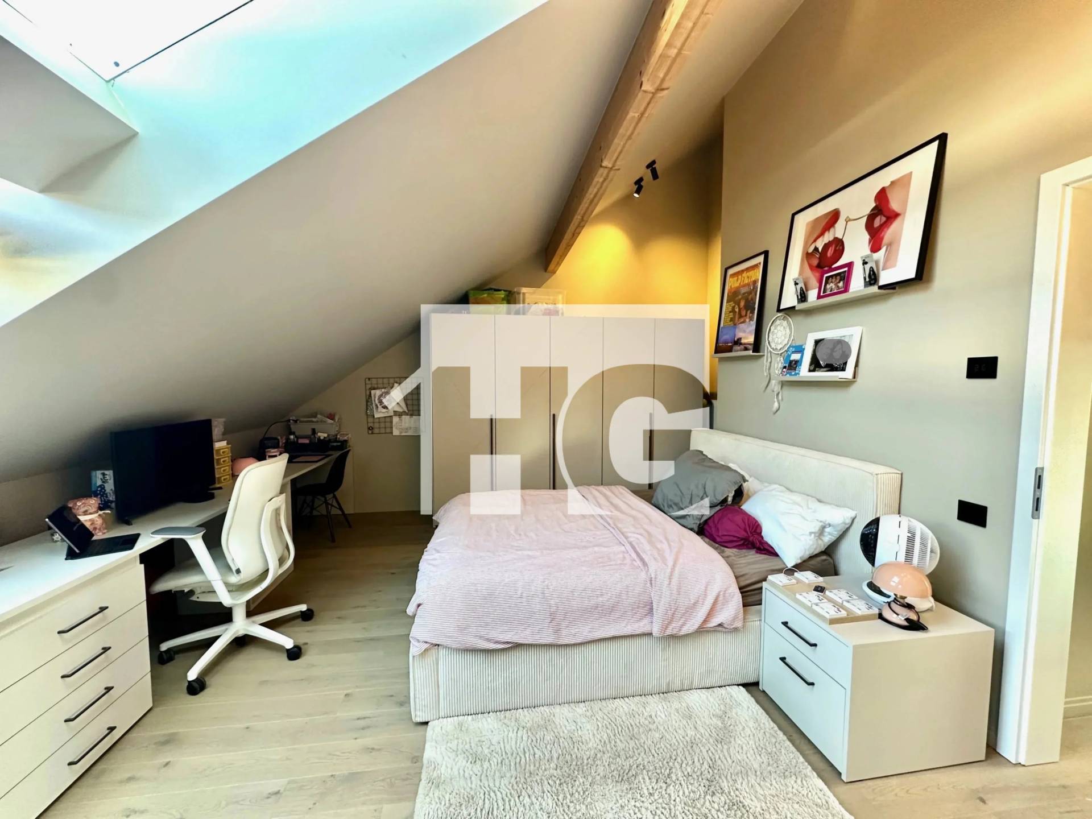
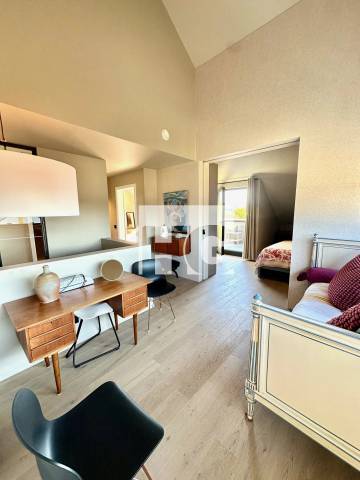
The top floor is dedicated to children and/or guests. It comprises three bedrooms, allowing everyone to enjoy their own private space. This arrangement provides a welcome separation between generations and offers considerable flexibility to suit the family's needs.
The interior architecture is characterised by open volumes, contemporary staircases, metal railings and a harmonious combination of materials such as wood, glass and exposed concrete.
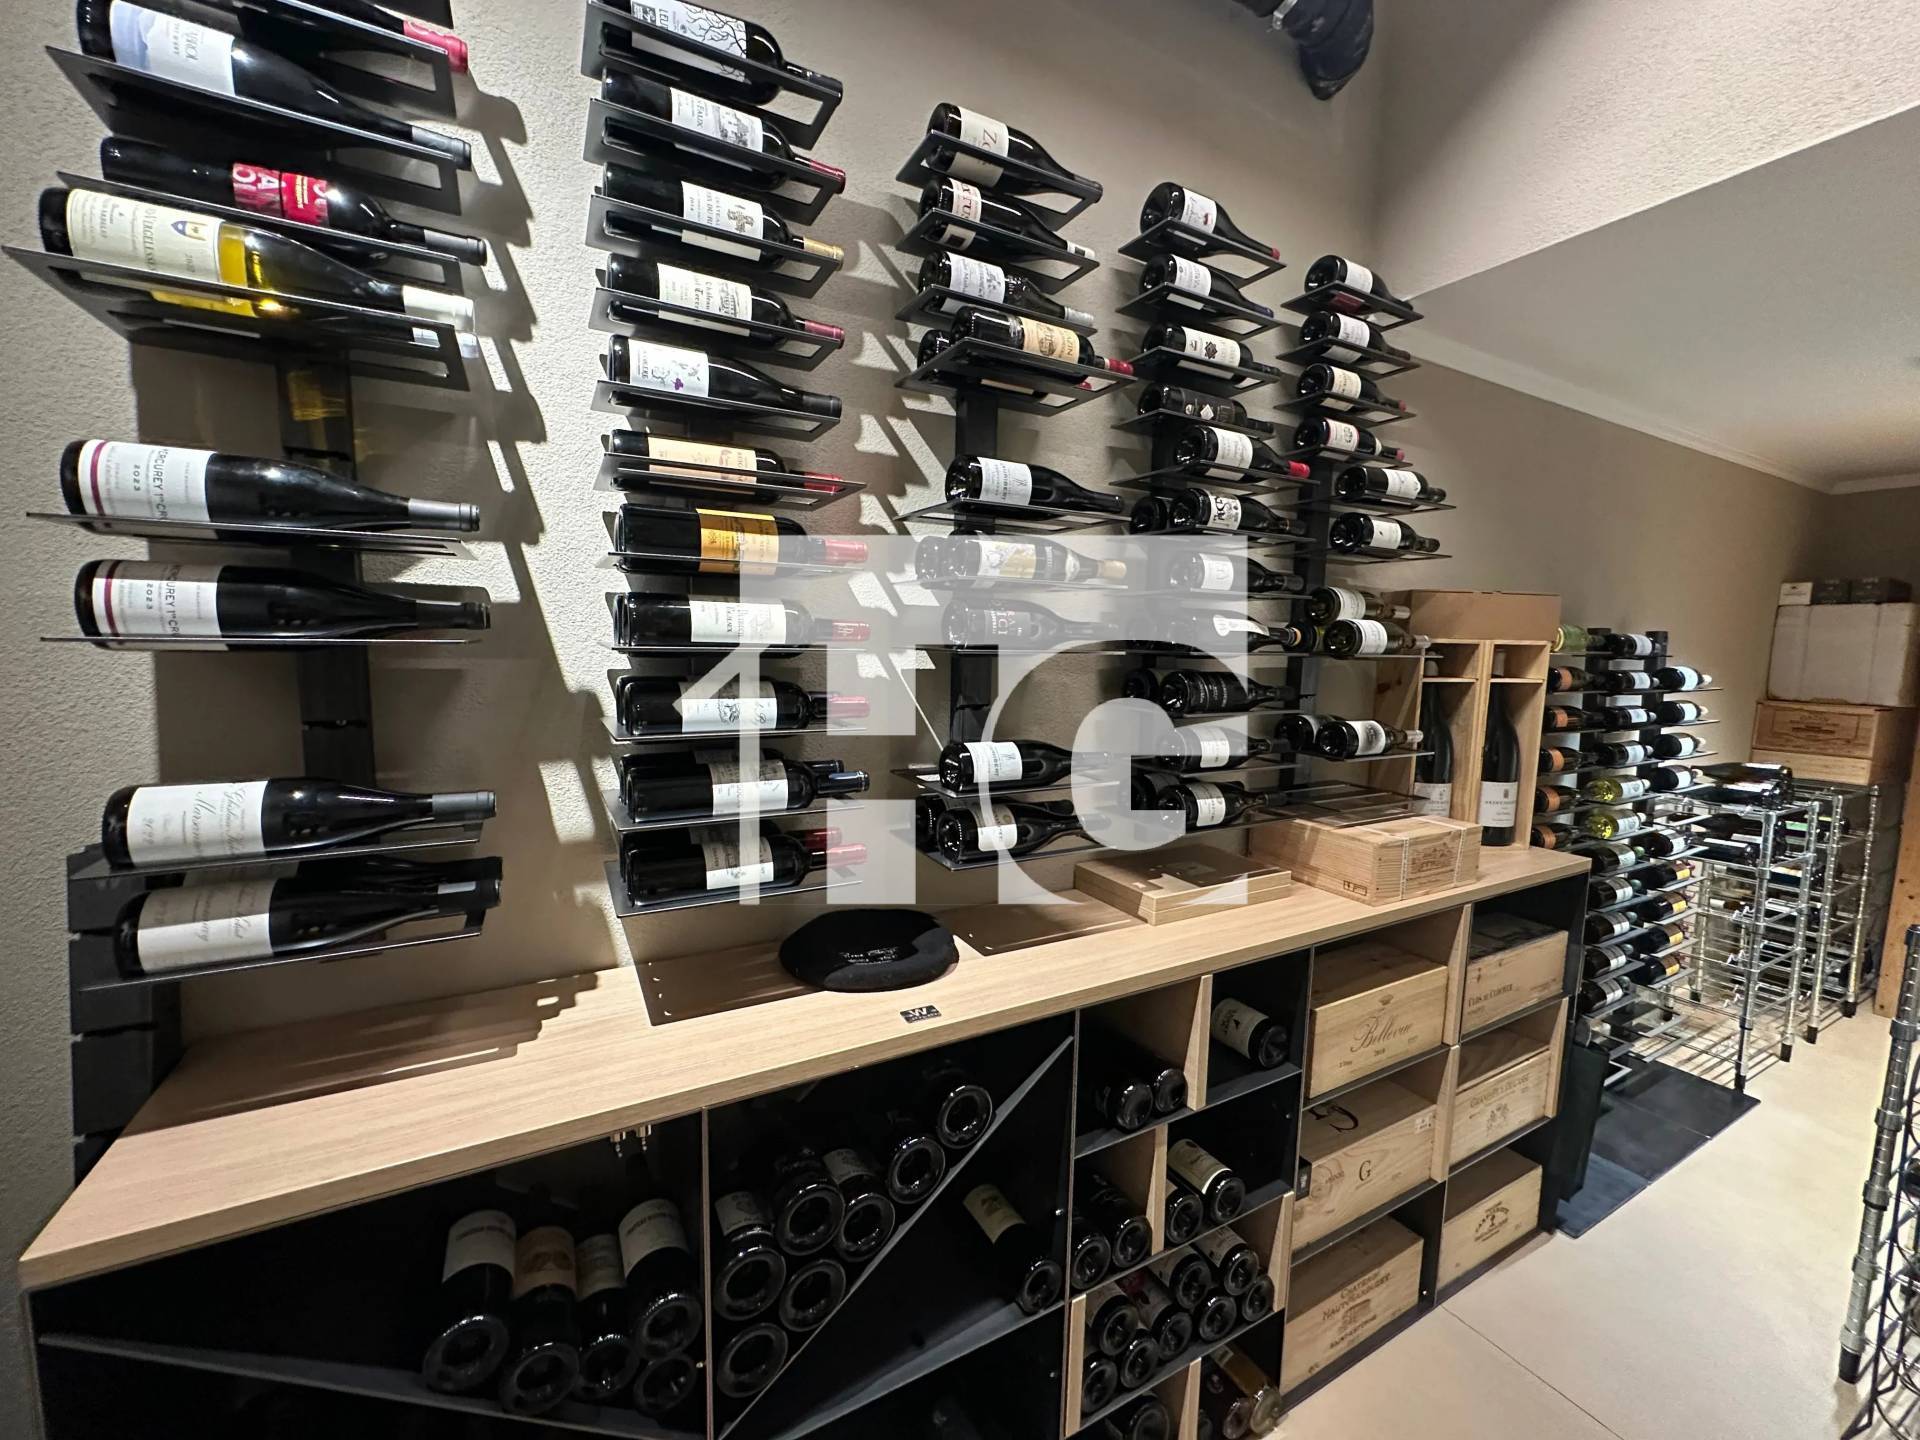
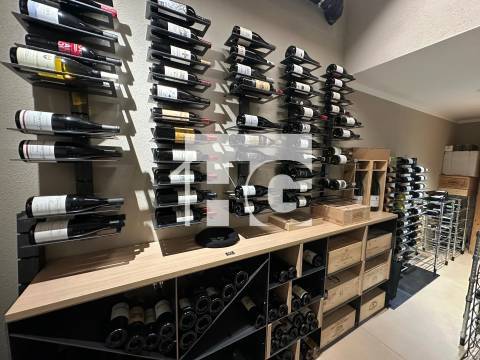
A garage, a ground-floor laundry room (with shower), a wine cellar and technical/fitness rooms complete the property.
Technical features: Energy Performance Certificate A/A/A, photovoltaic panels, rainwater harvesting tank, alarm system, mechanical ventilation system (VMC), etc.
This property stands out for its architectural design, exceptional natural light, carefully considered interior fittings and, above all, a layout perfectly suited to modern family life, combining shared living spaces, privacy and dedicated home-working areas.
A distinctive property for lovers of contemporary architecture seeking comfort, space and tranquillity in a green setting.
The agency fees are payable by the seller.
This site is protected by reCAPTCHA and the Google Privacy Policy and Terms of Service apply.