Terraced house - Rippweiler - 995.000 €
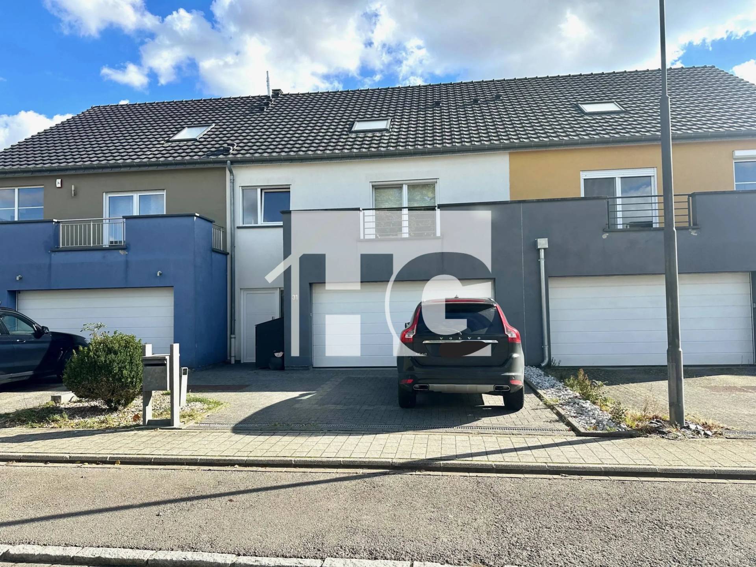
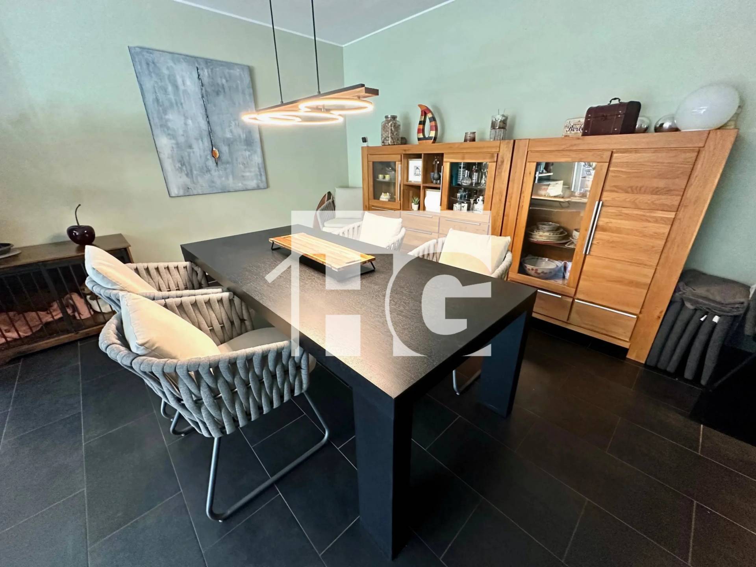
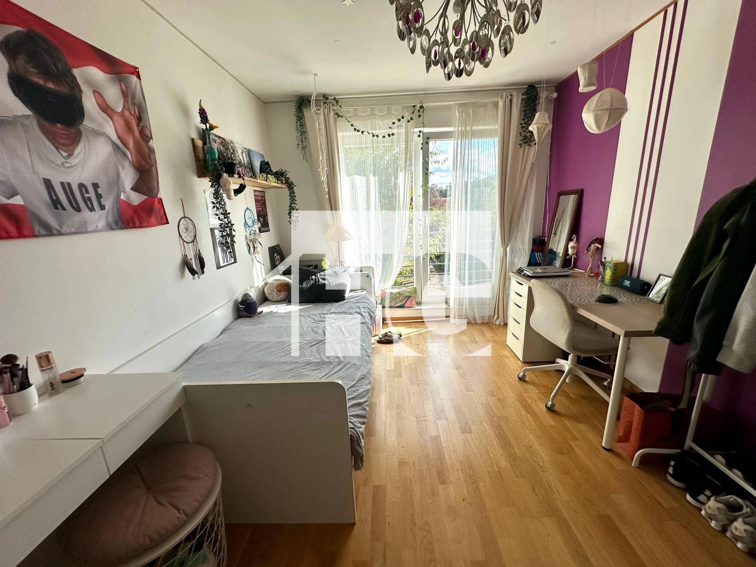
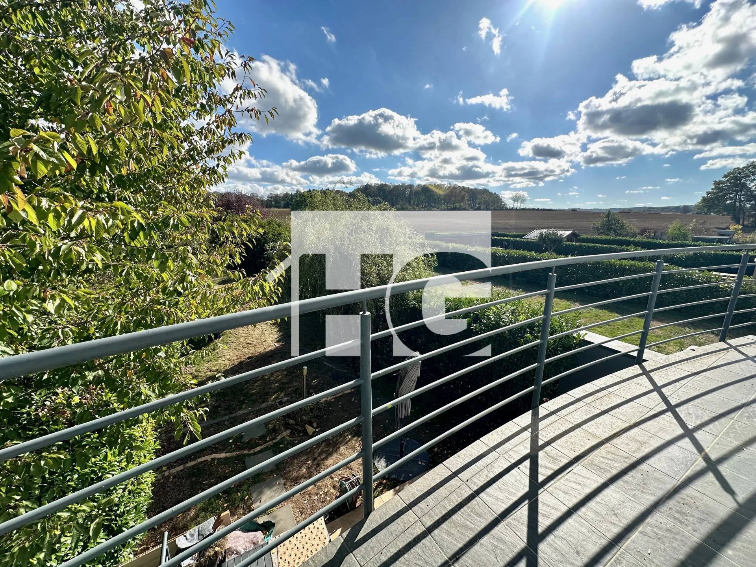
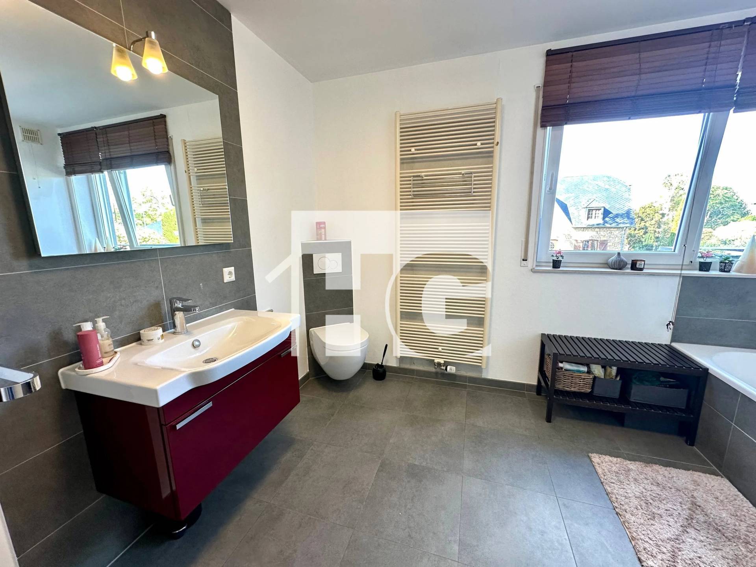
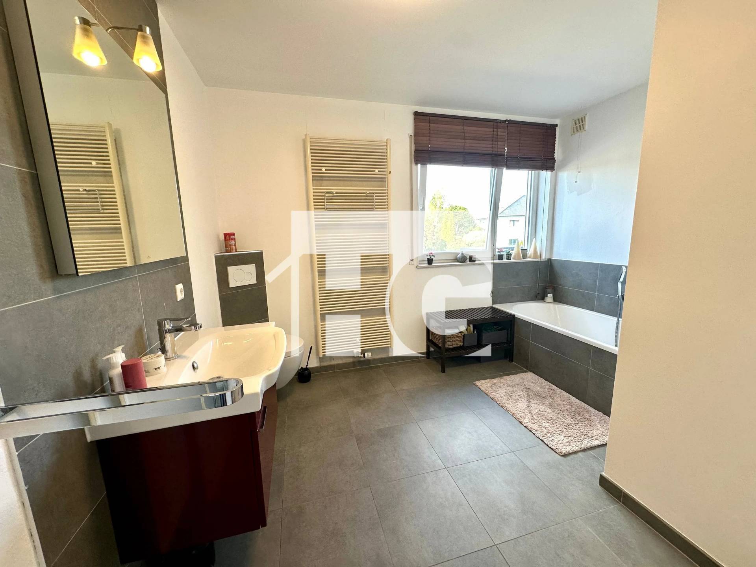
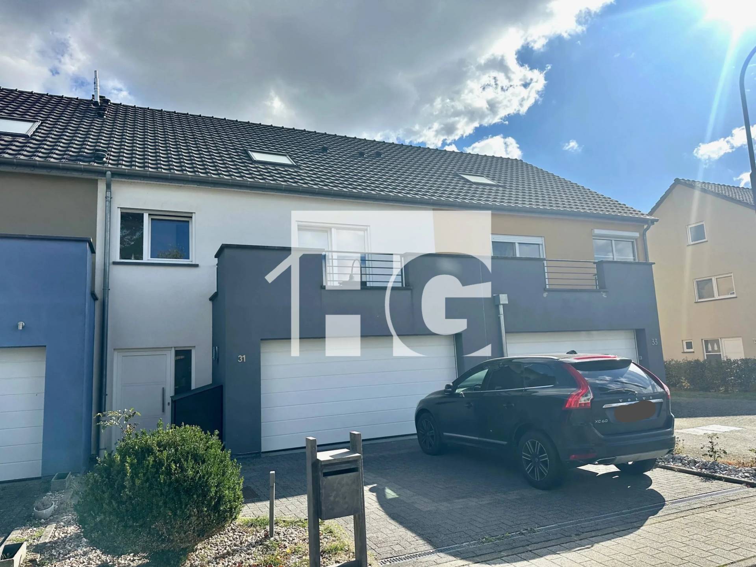
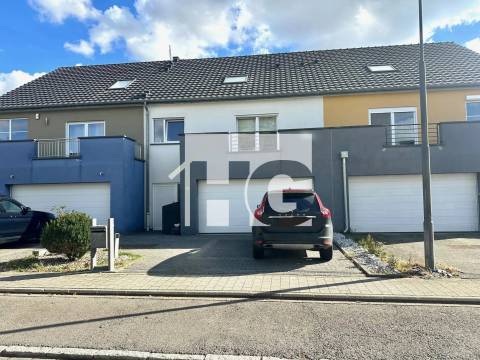
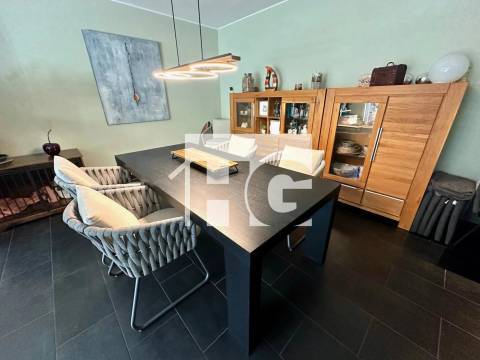
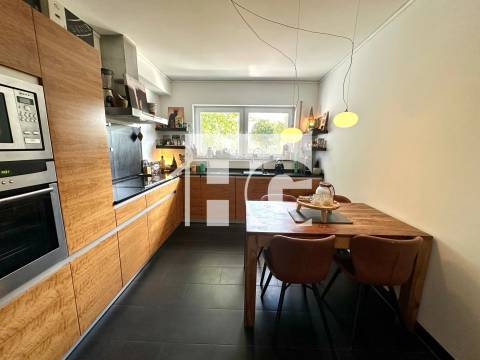
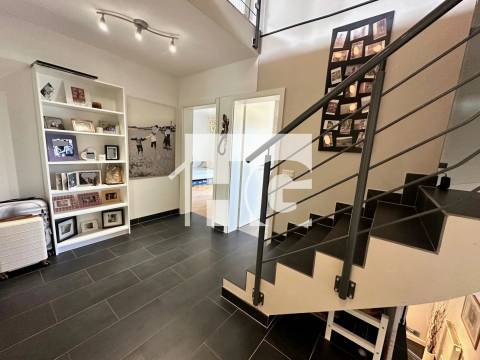
Located in Rippweiler, in the municipality of Useldange, this attractive family home stands out for its generous proportions, practical layout and peaceful setting surrounded by greenery.
With an energy reference area of approximately 216.9 m², the property offers bright living spaces, three bedrooms, two bathrooms and a spacious converted attic providing a wide range of possibilities.
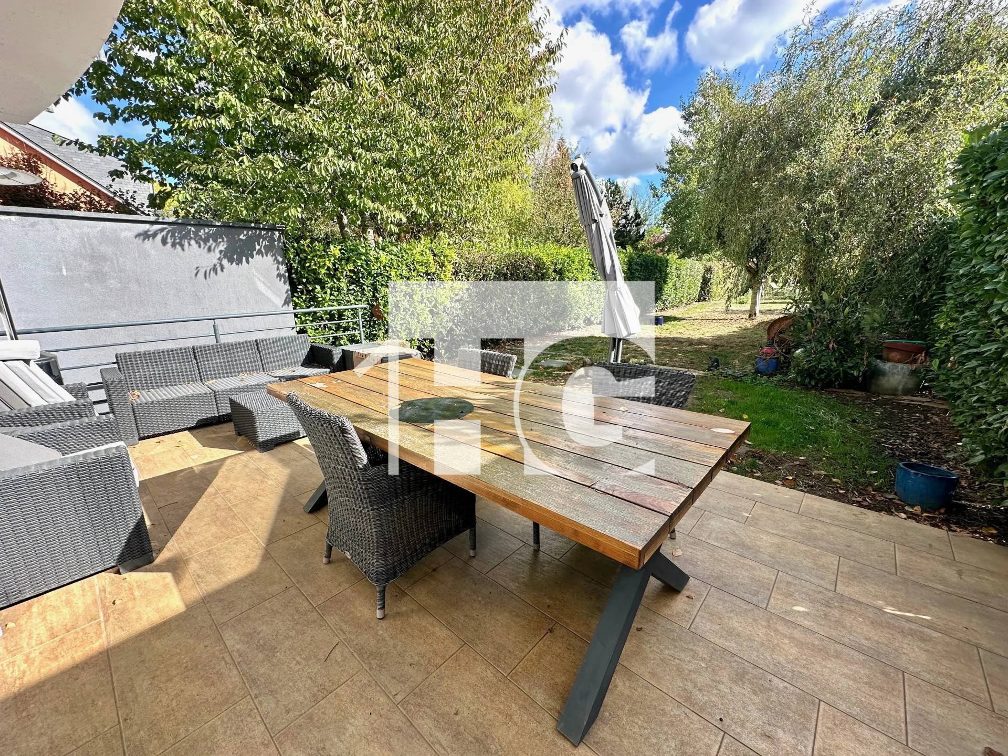
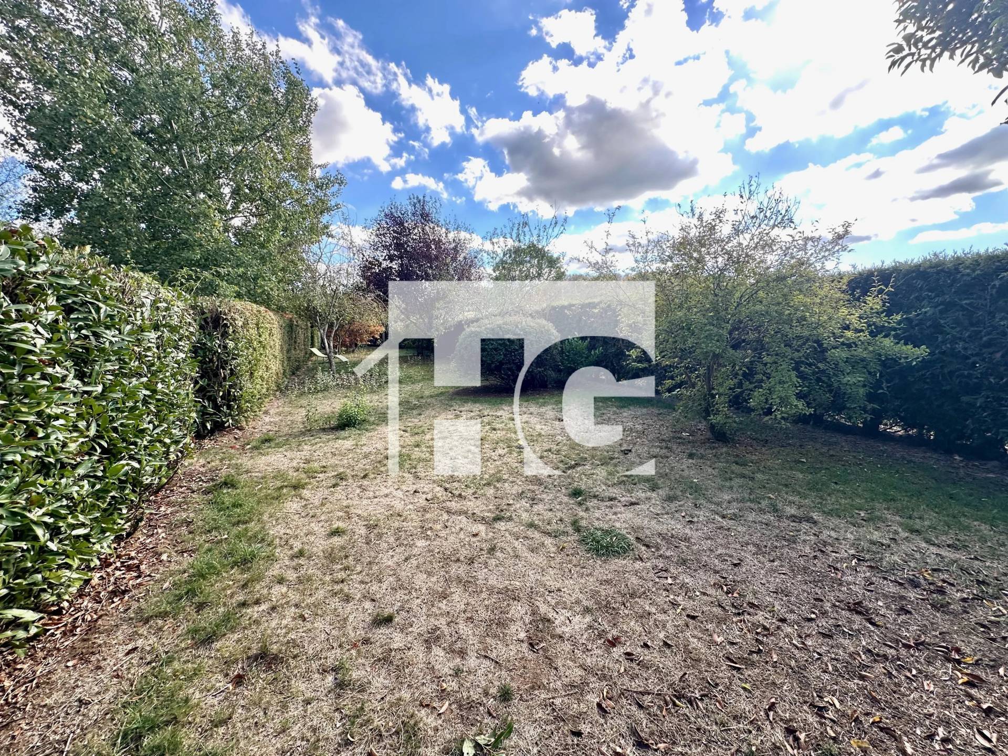
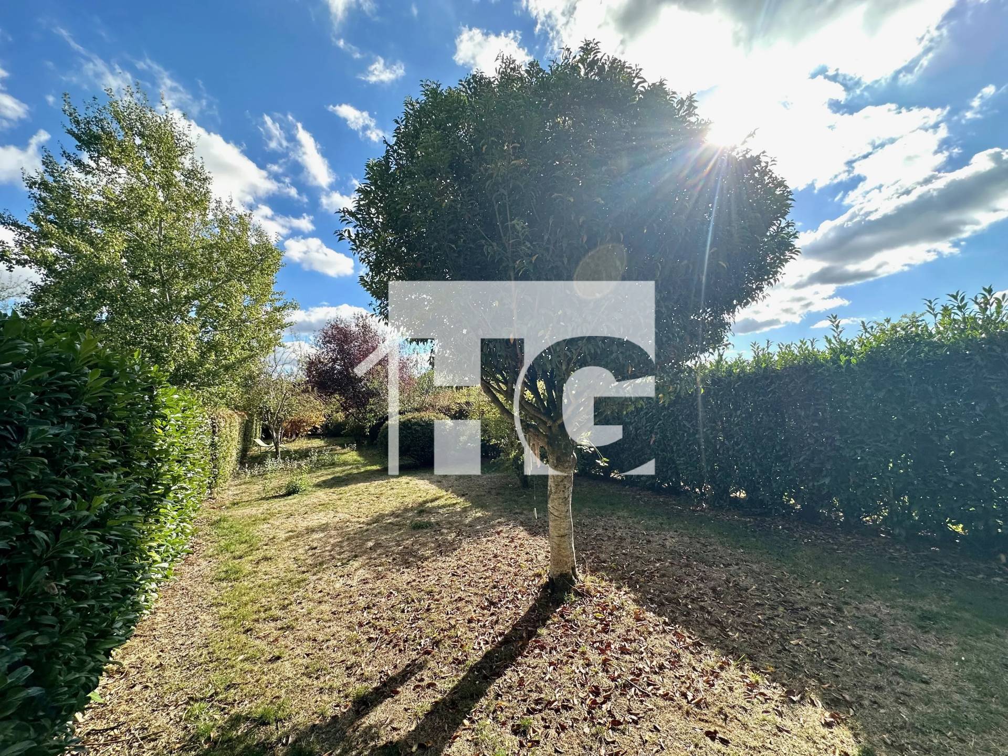
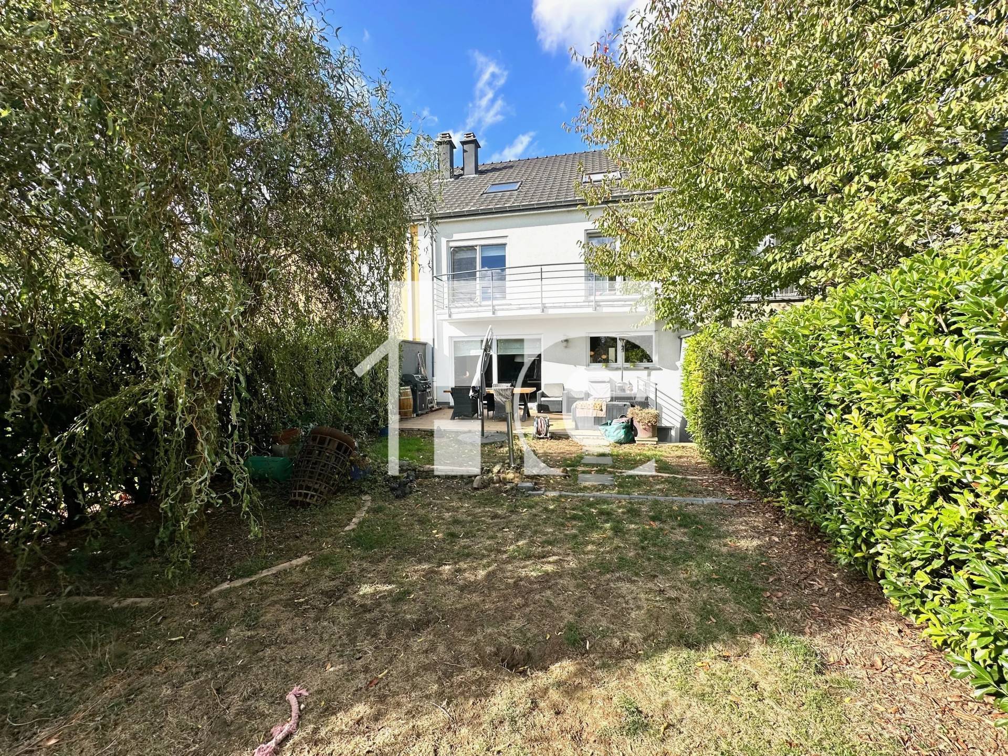
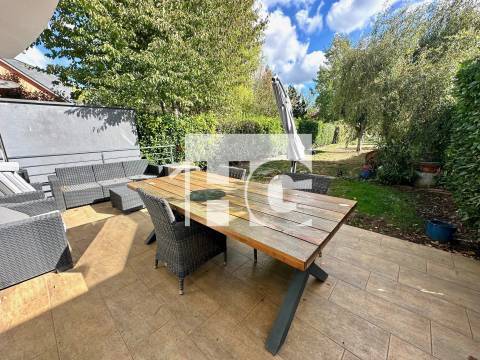
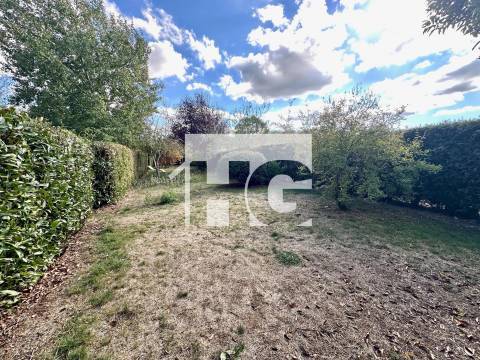
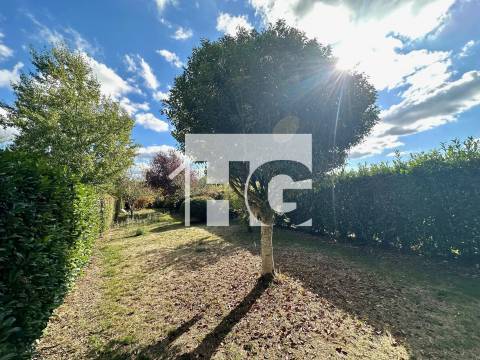
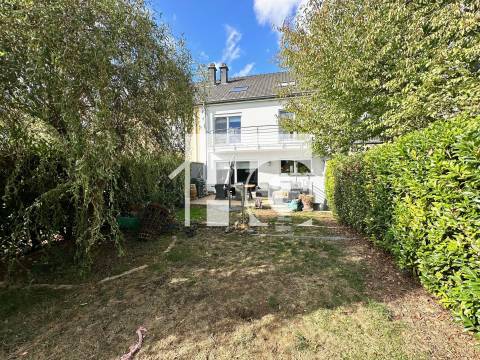
The property also benefits from a lovely landscaped garden at the rear.
The house is laid out as follows:
Ground floor:
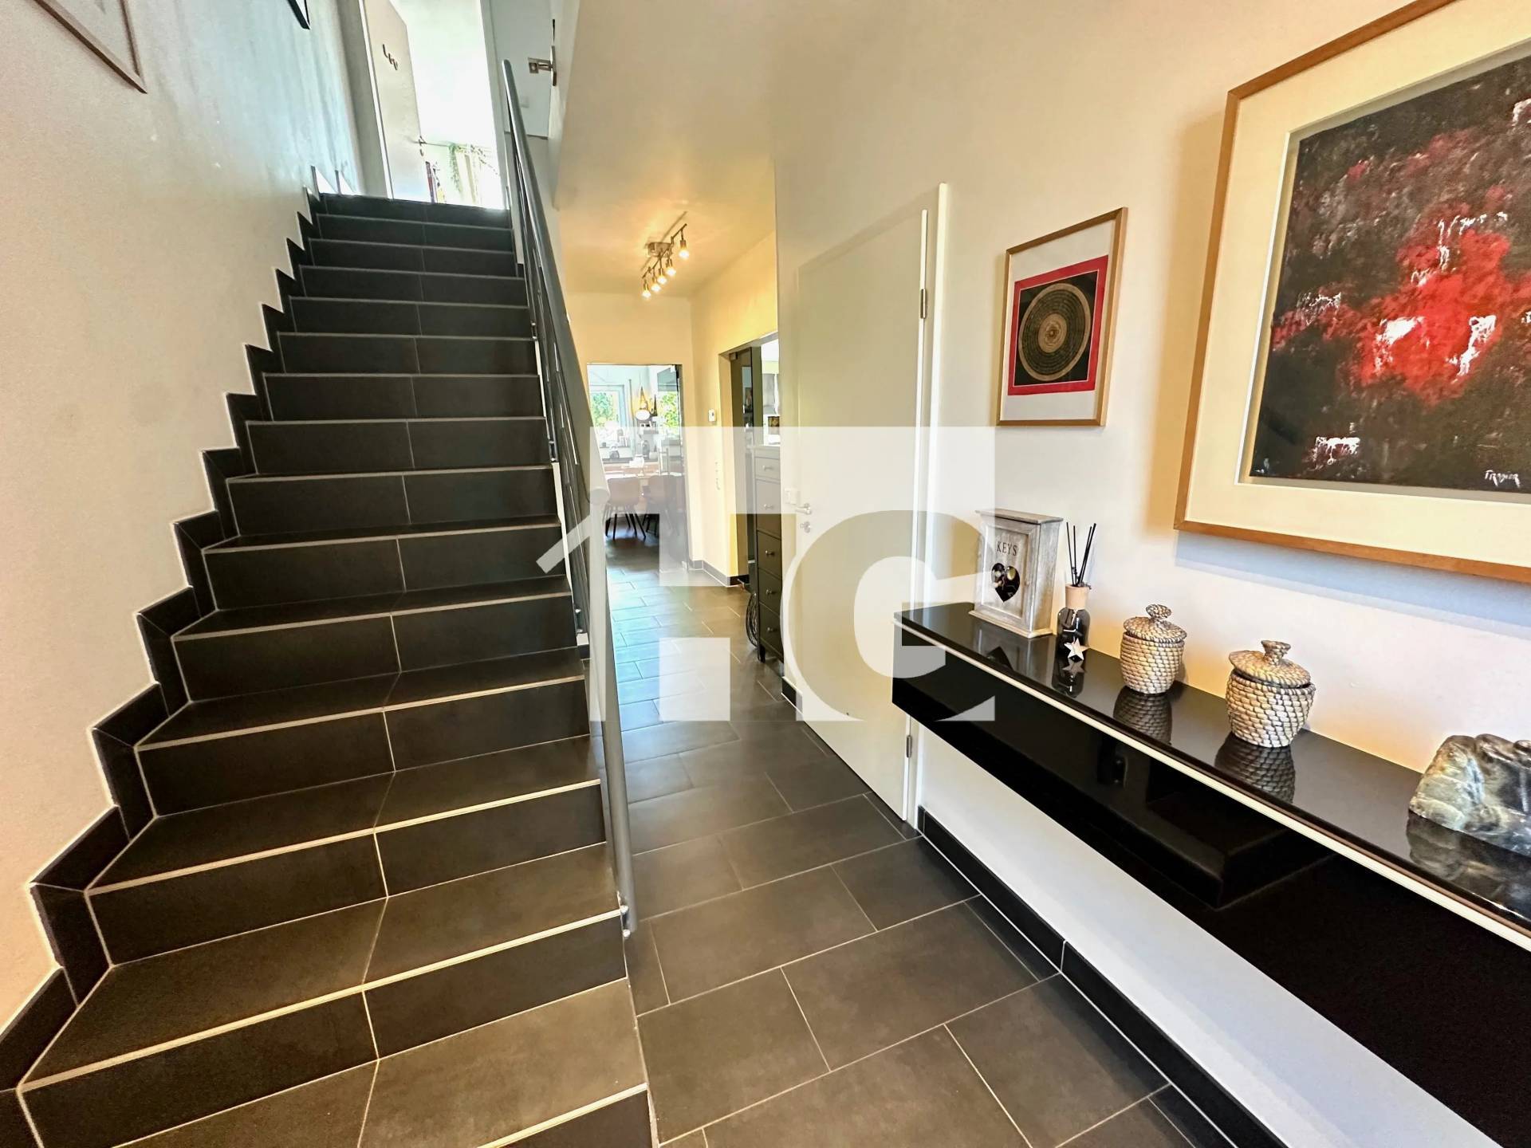
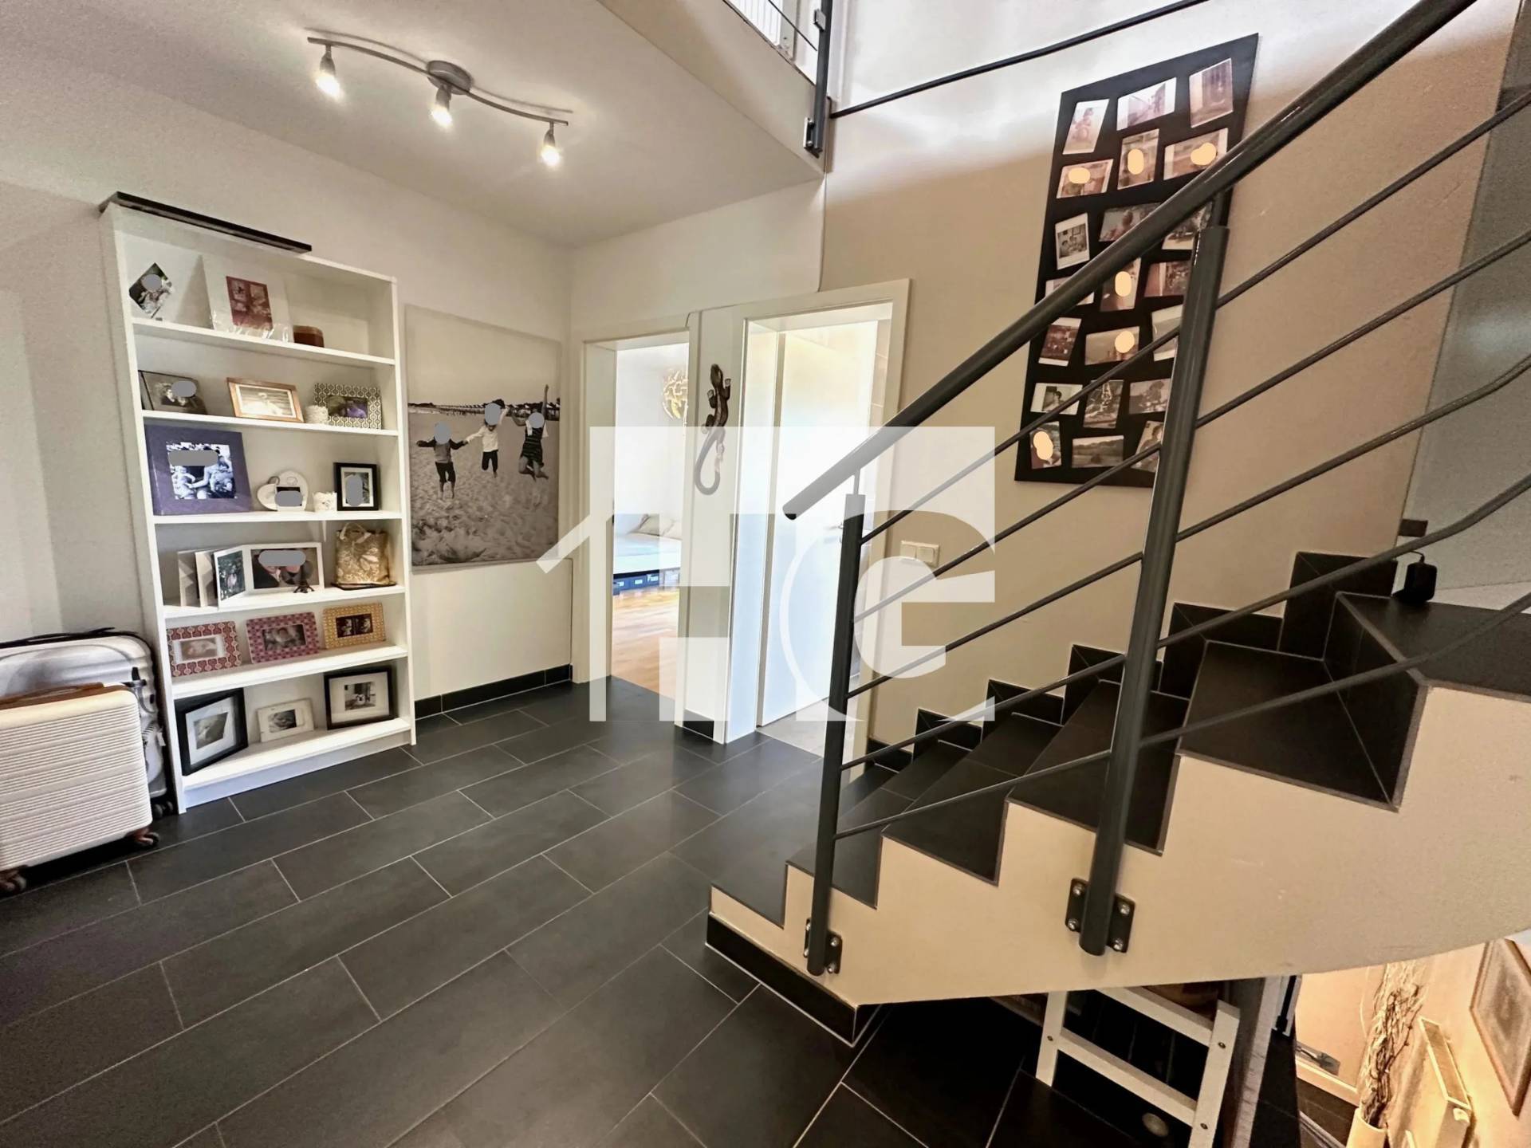
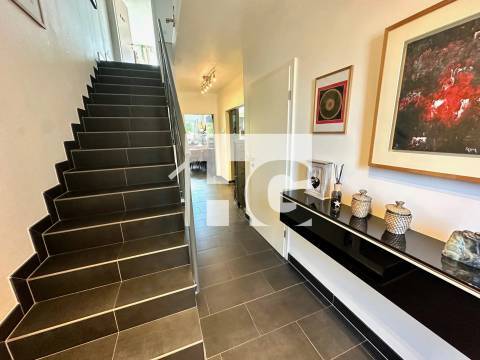
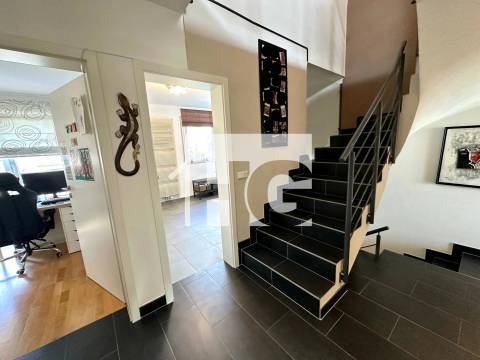
- Entrance hall
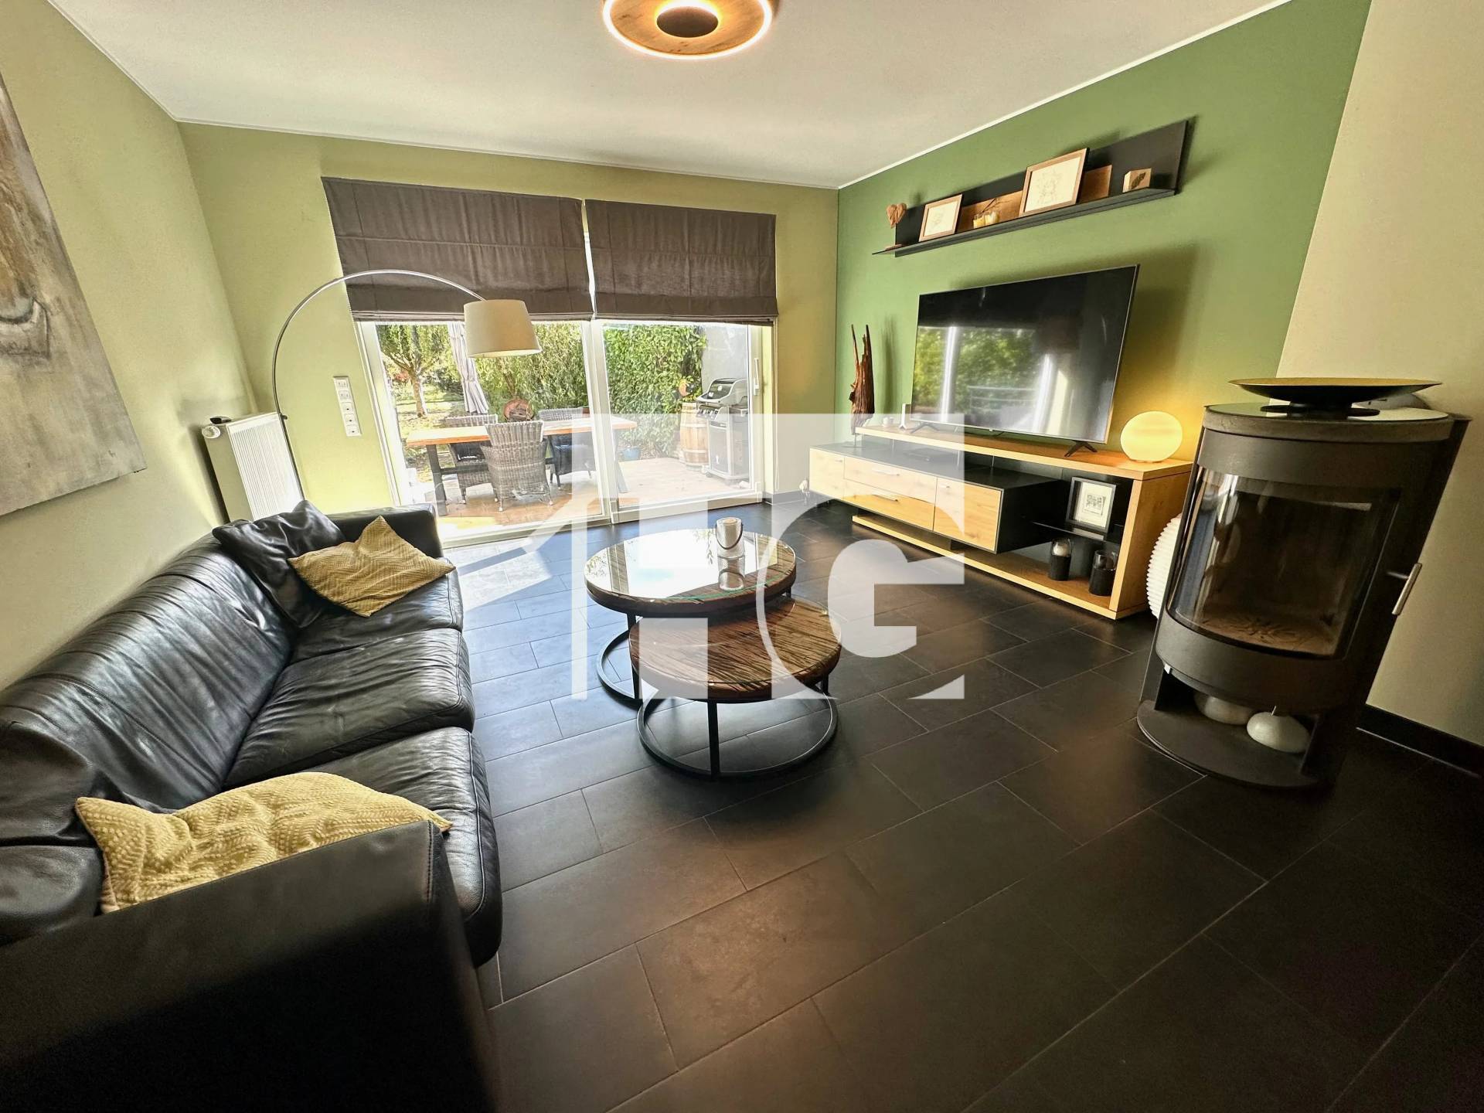
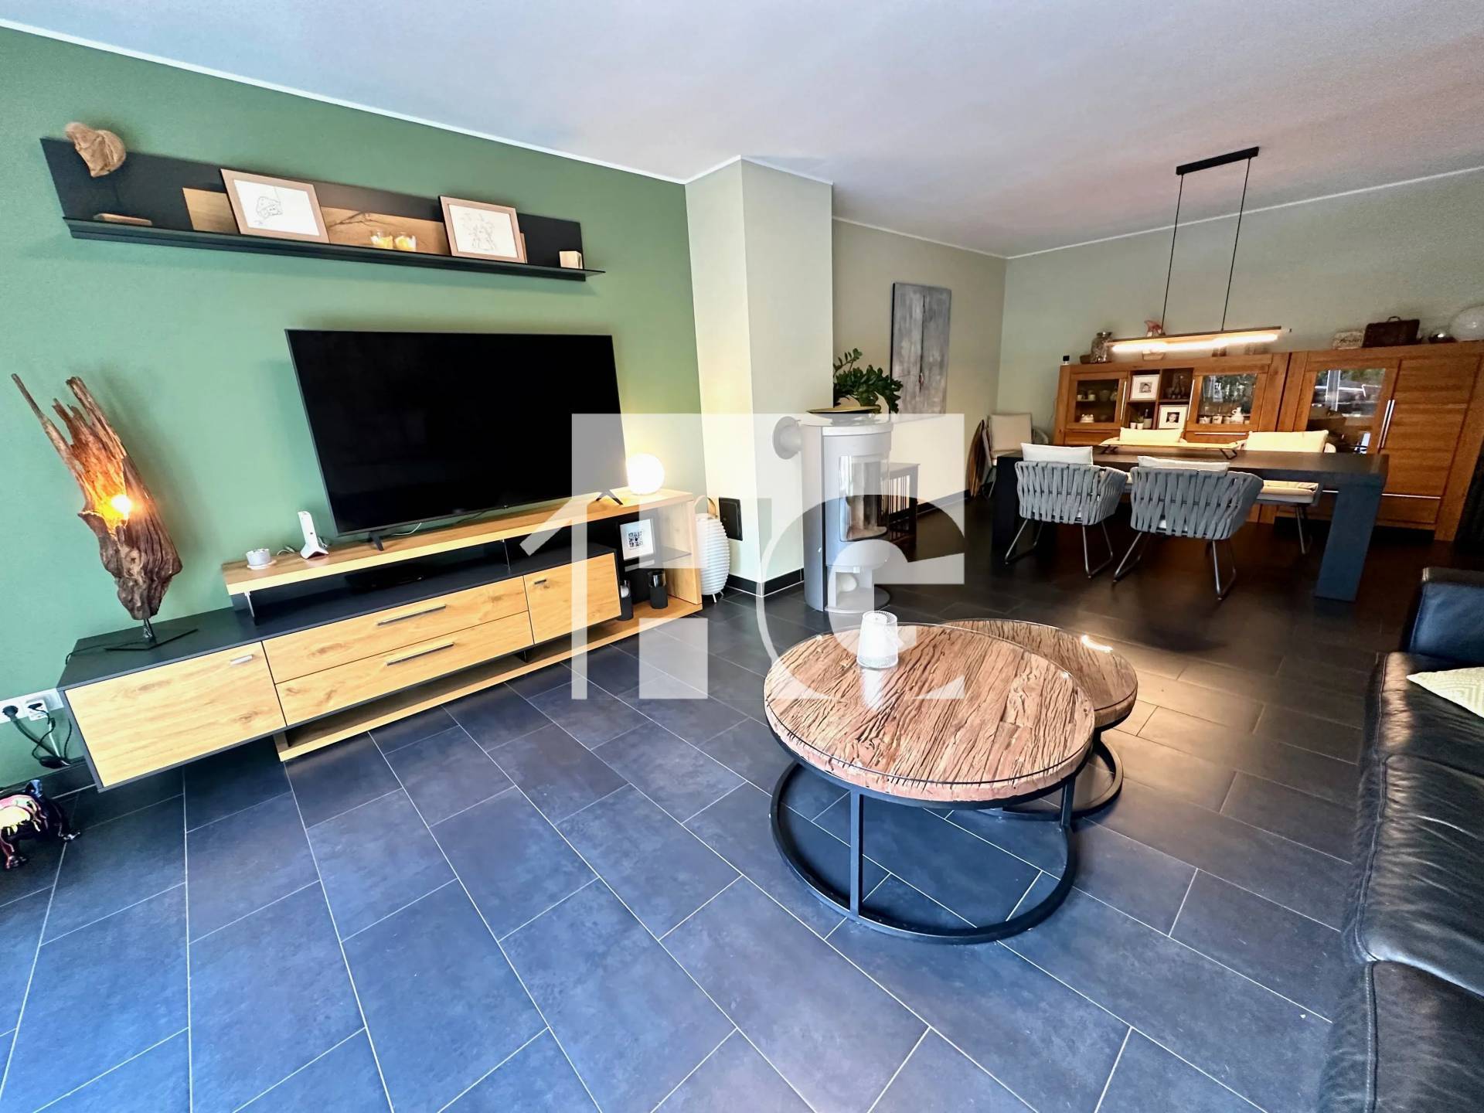
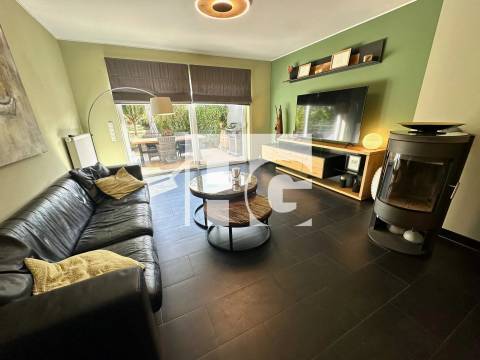
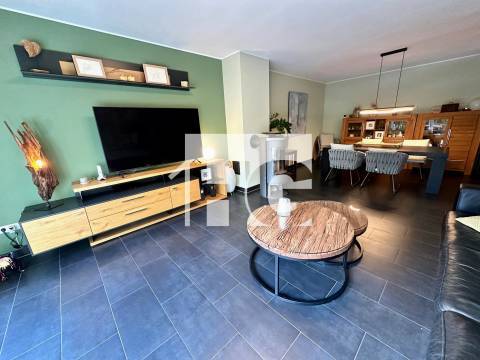
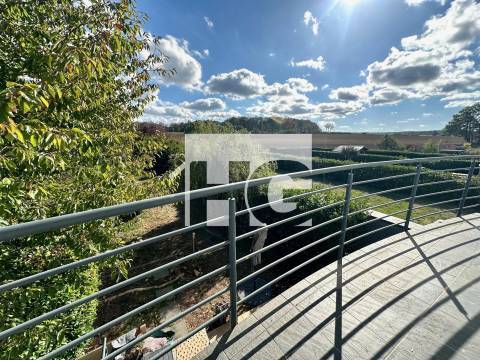
- Bright living room with a Danish wood-burning stove and direct access to the terrace
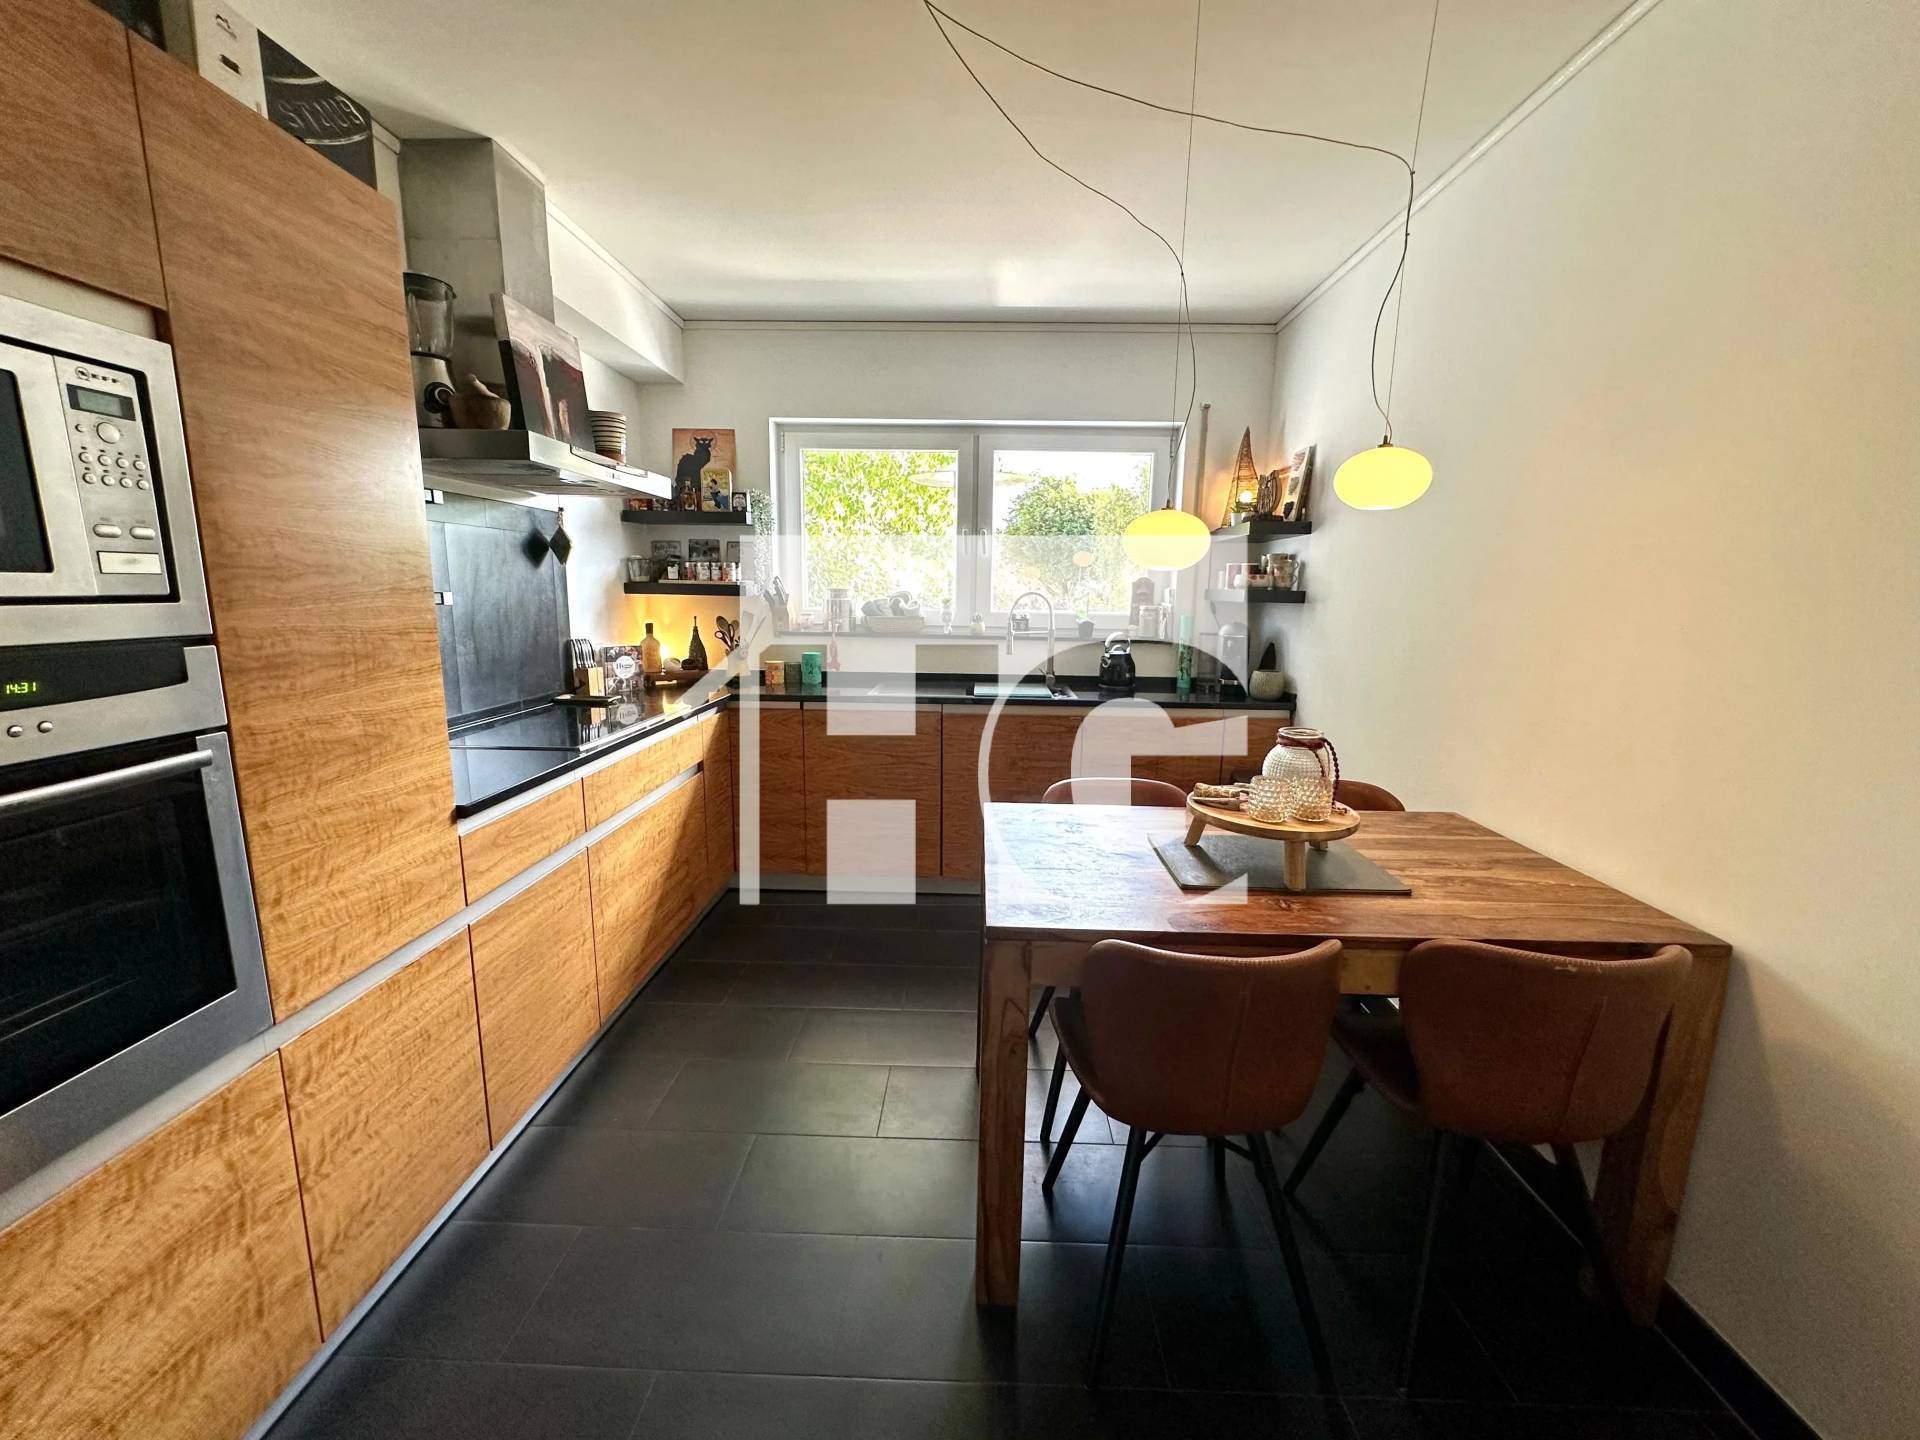
- Separate fully fitted kitchen
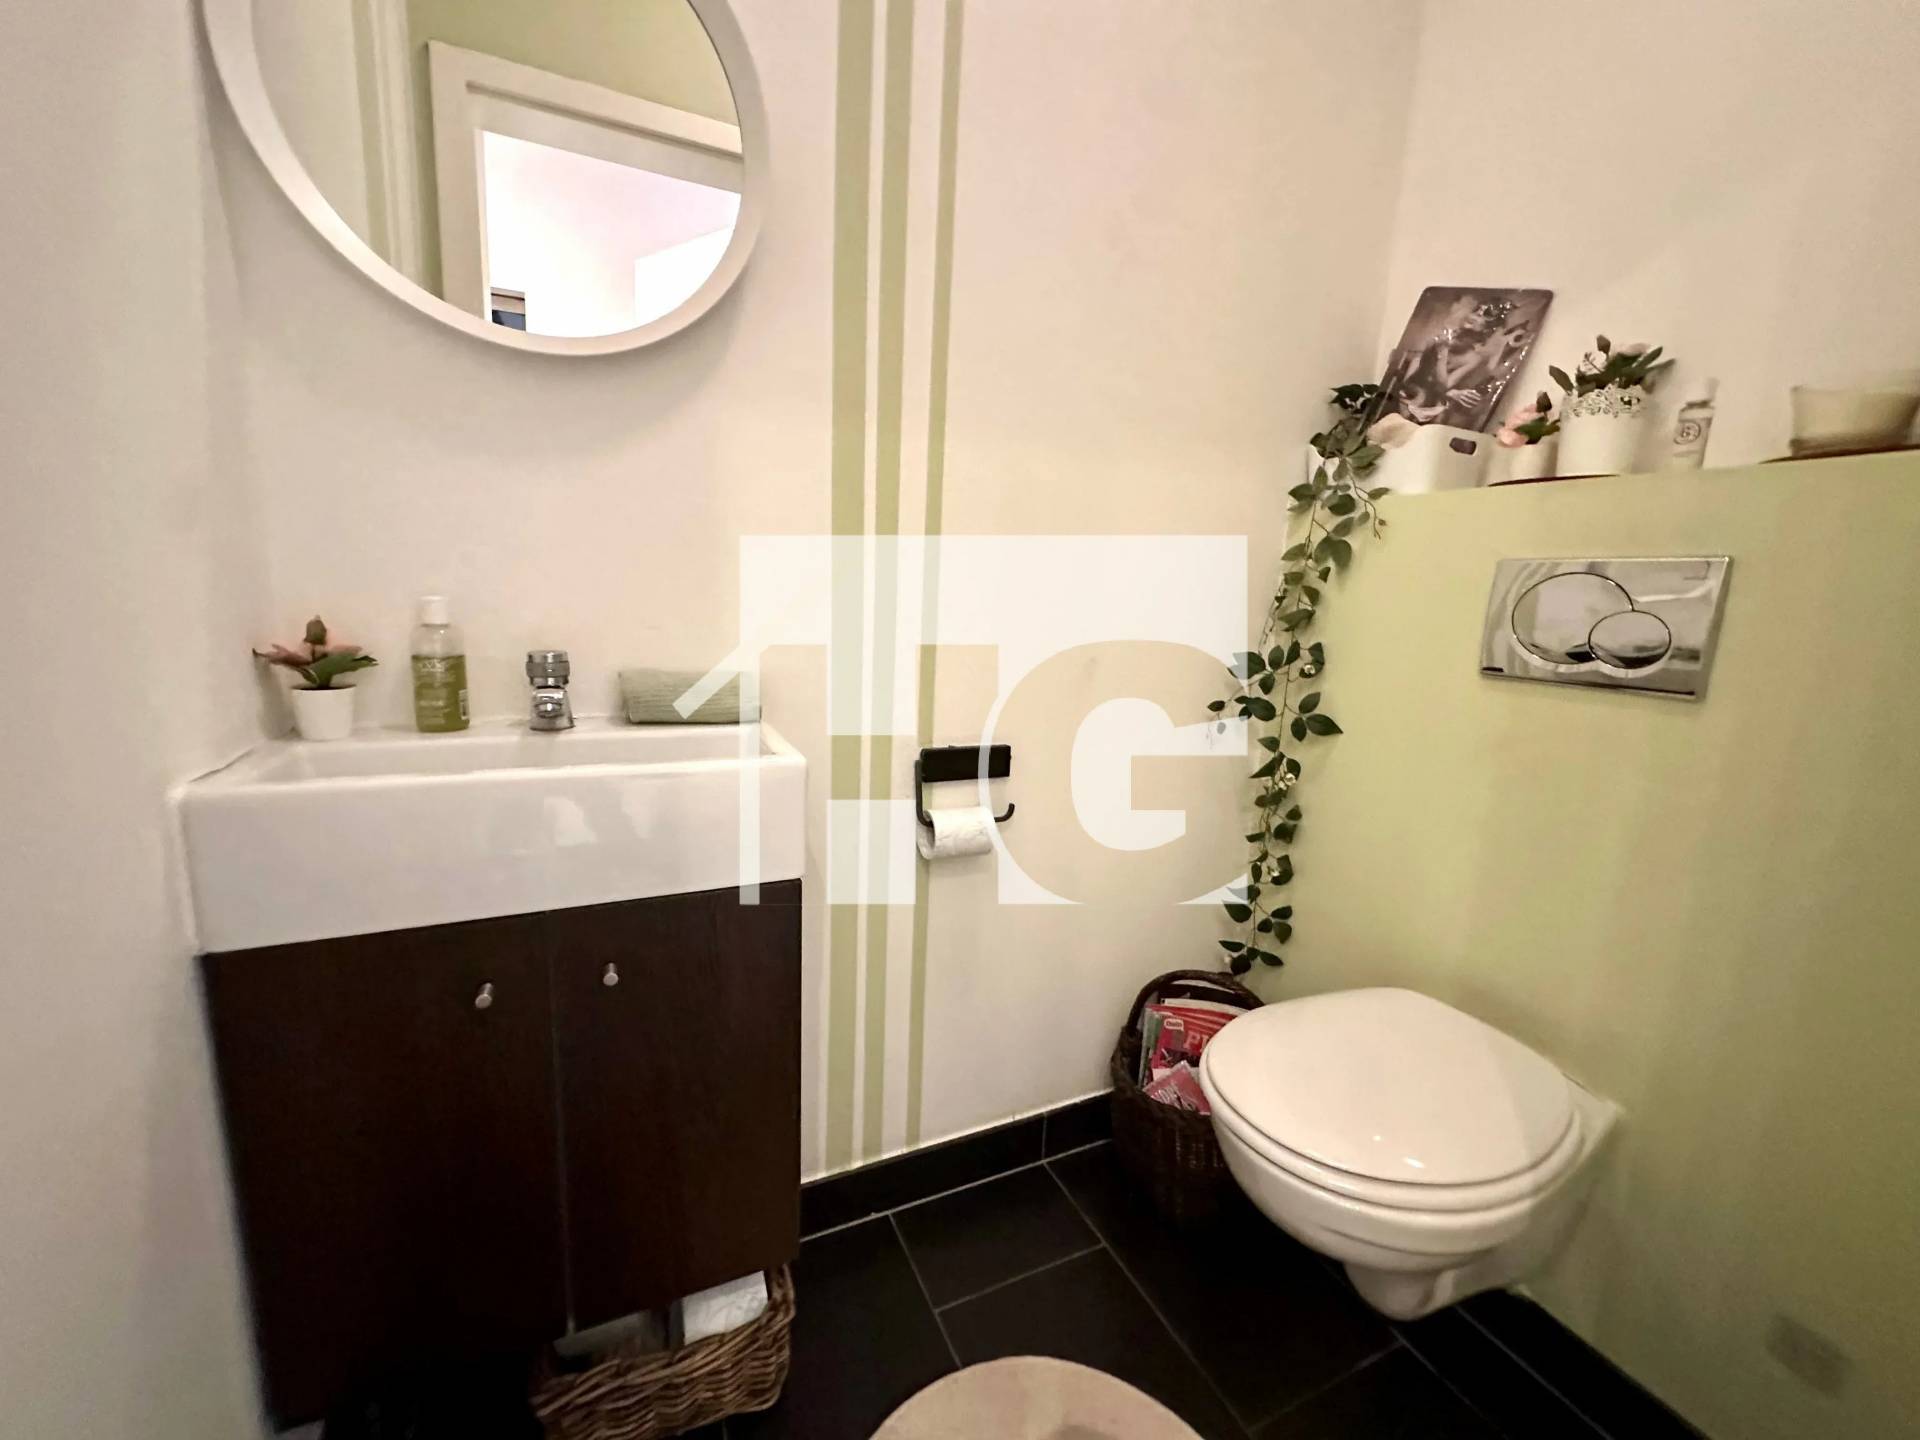
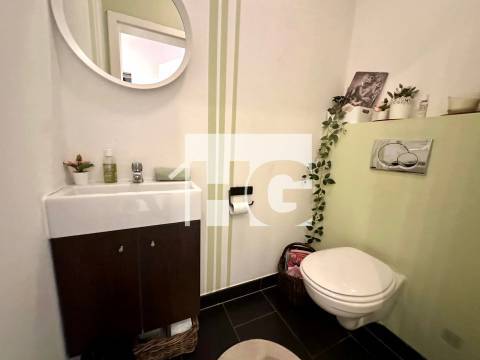
- Guest toilet
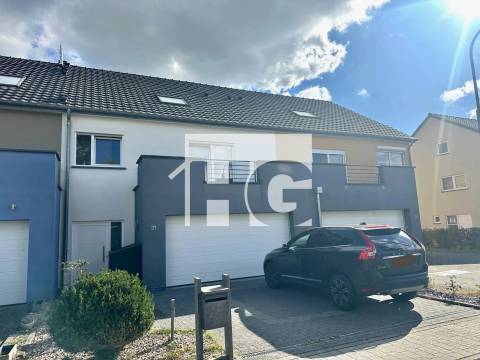
- Double garage
First floor:
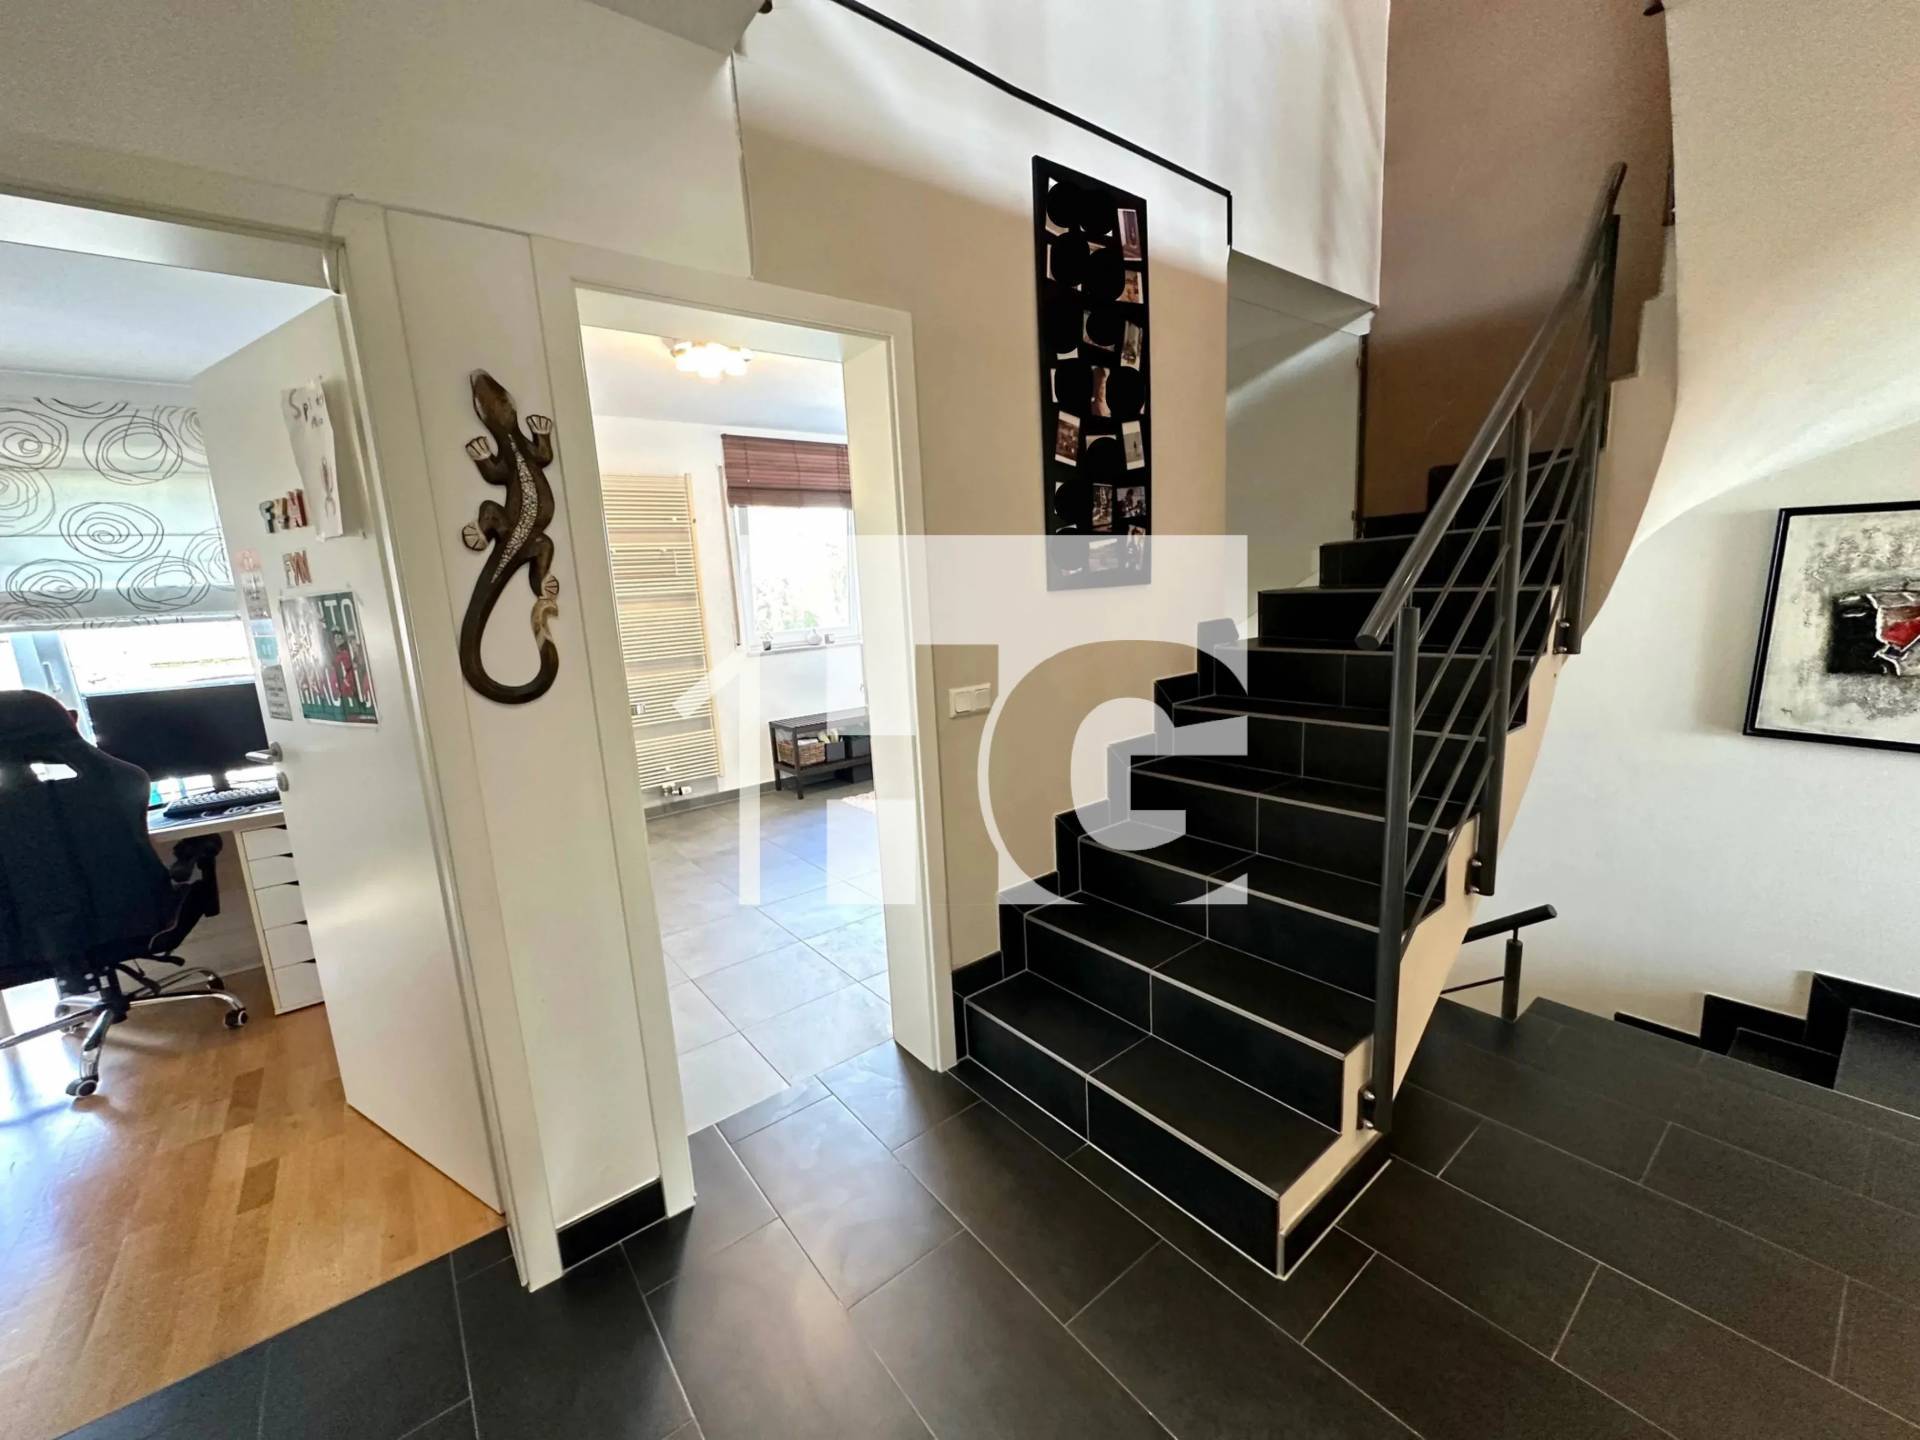
- Landing
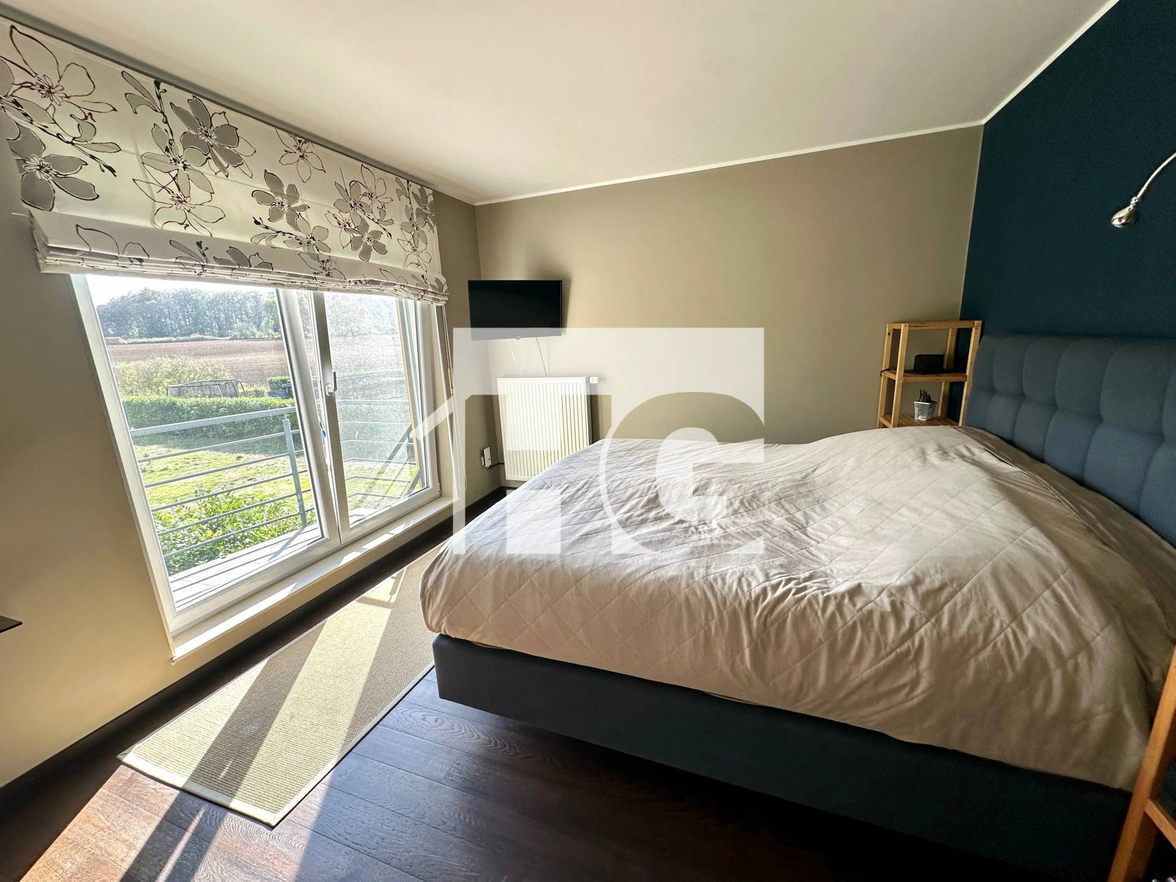
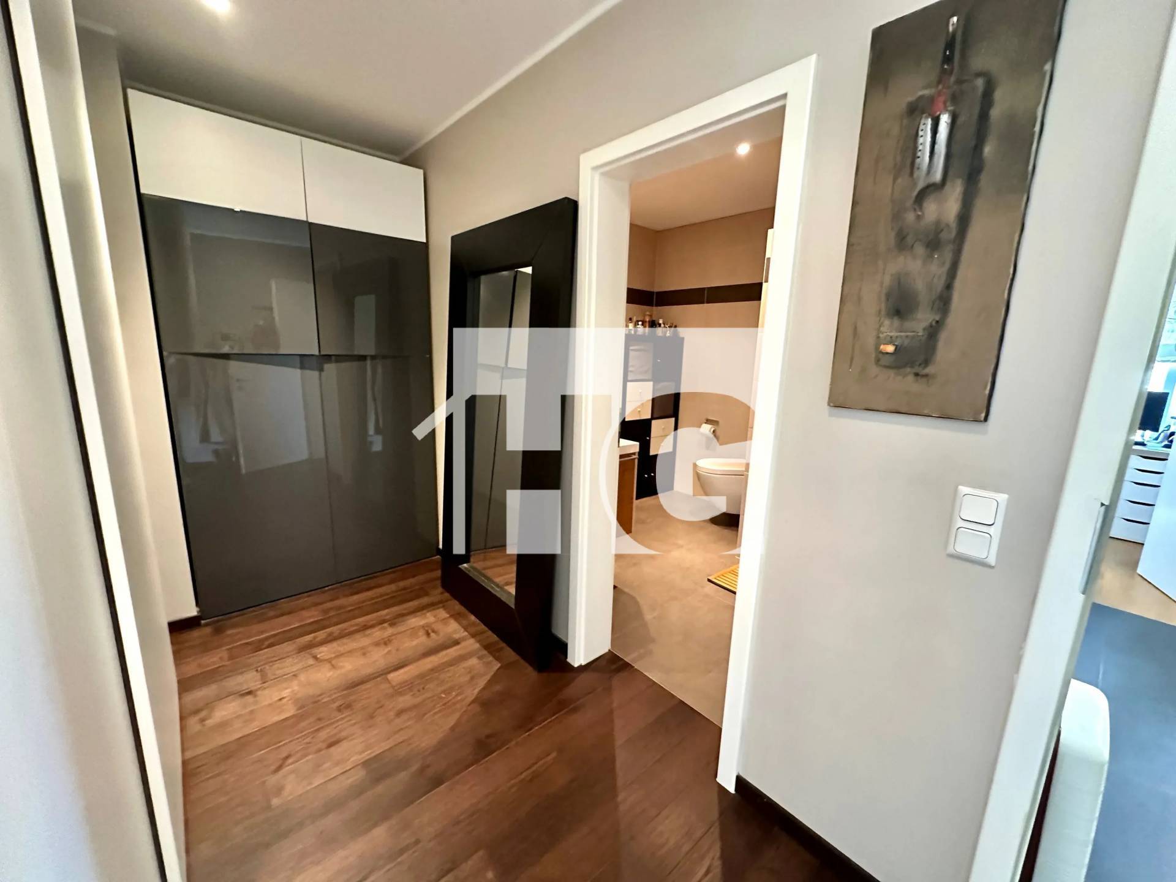
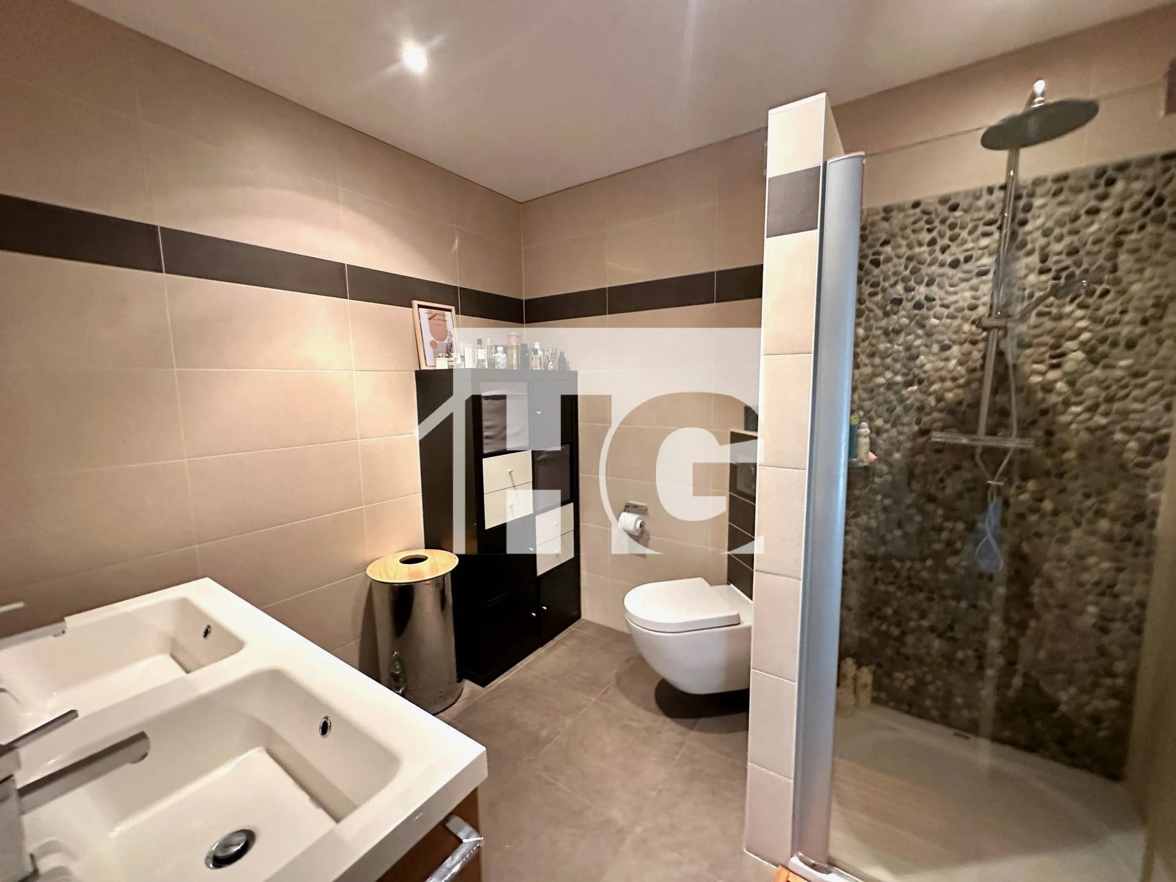
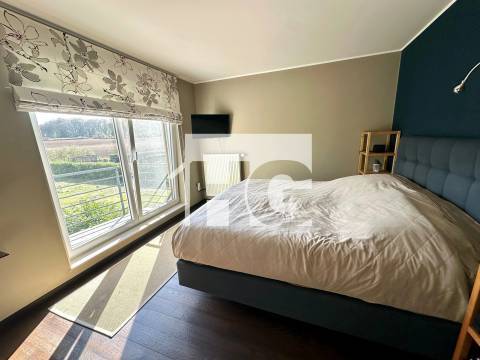
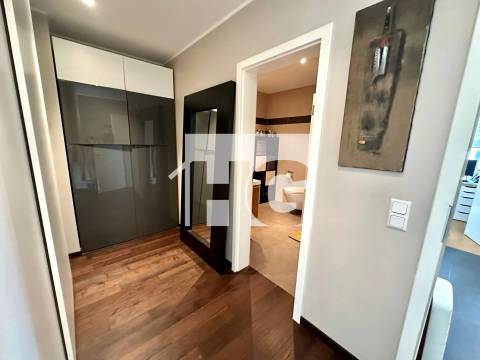
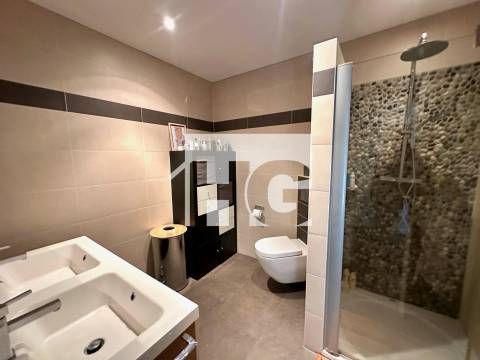
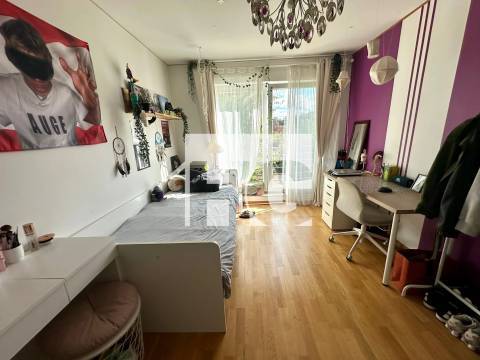
- Master bedroom enjoying beautiful open views over the rear of the property, with a private dressing room and en-suite shower room
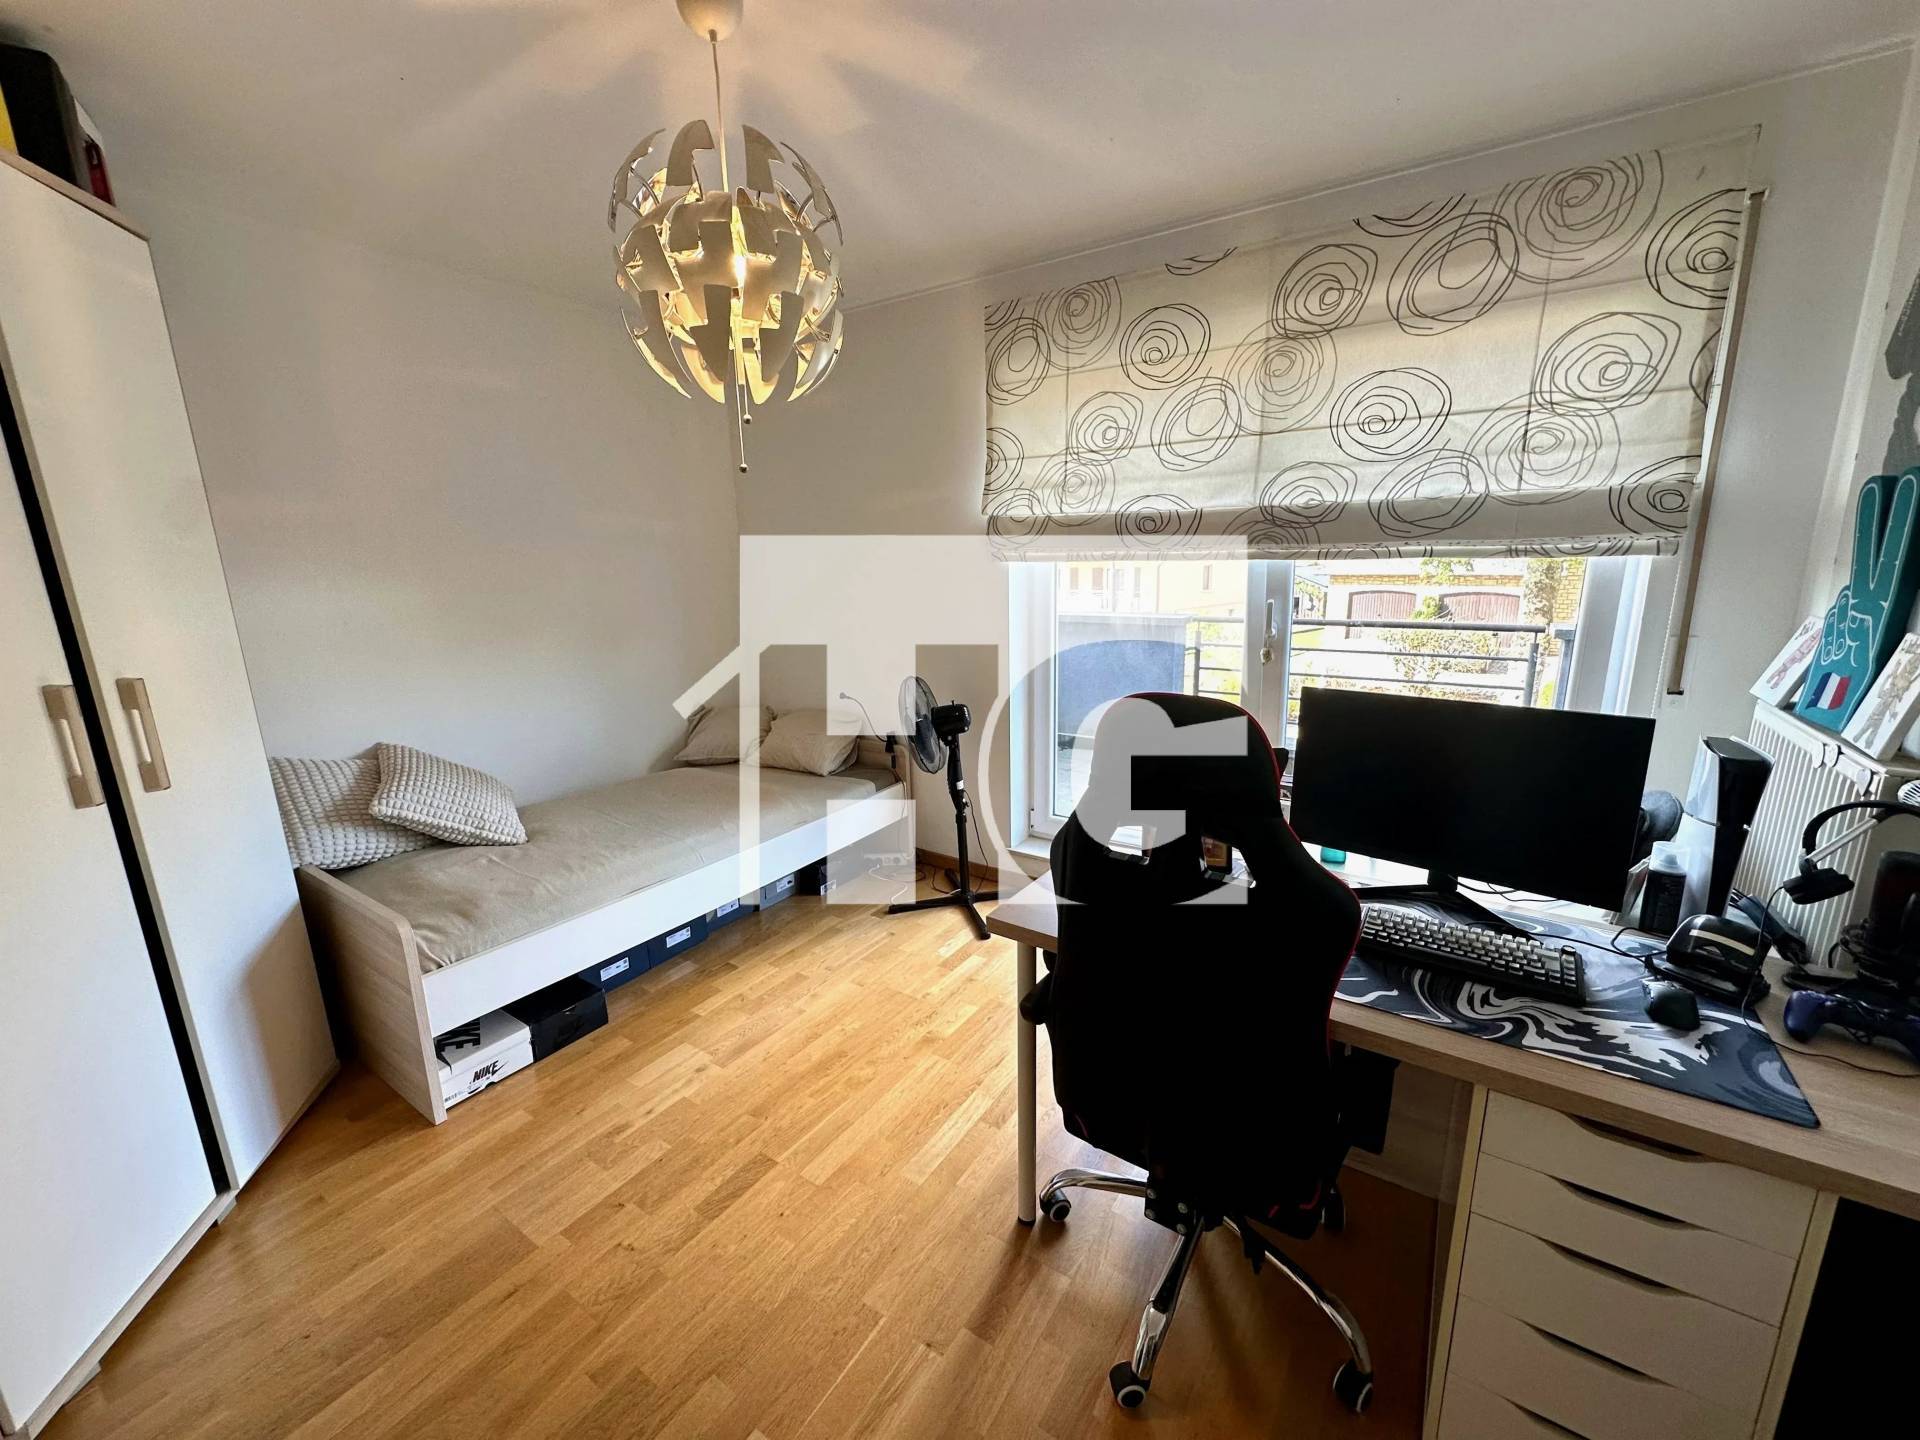
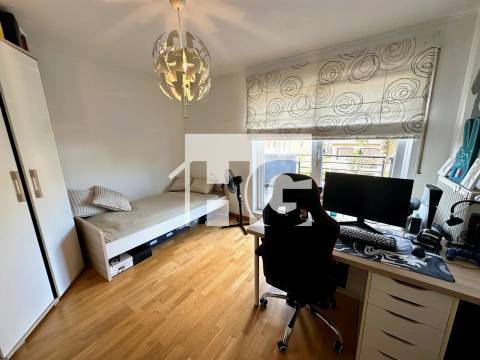
- Two additional bedrooms
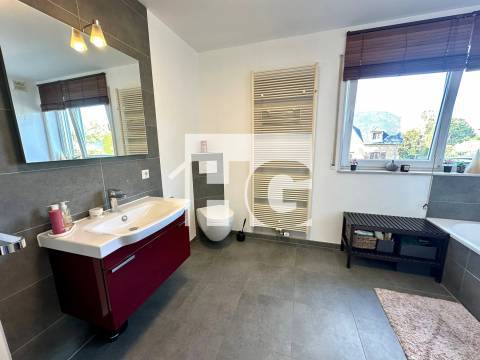
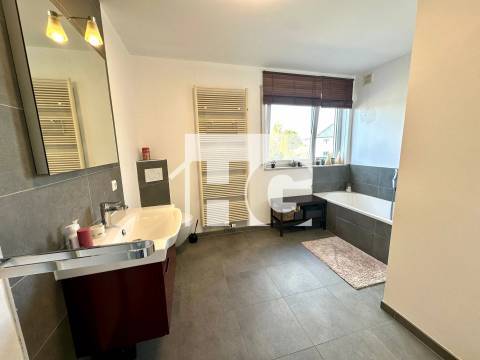
- Spacious bathroom with bathtub, washbasin and toilet
Converted attic:
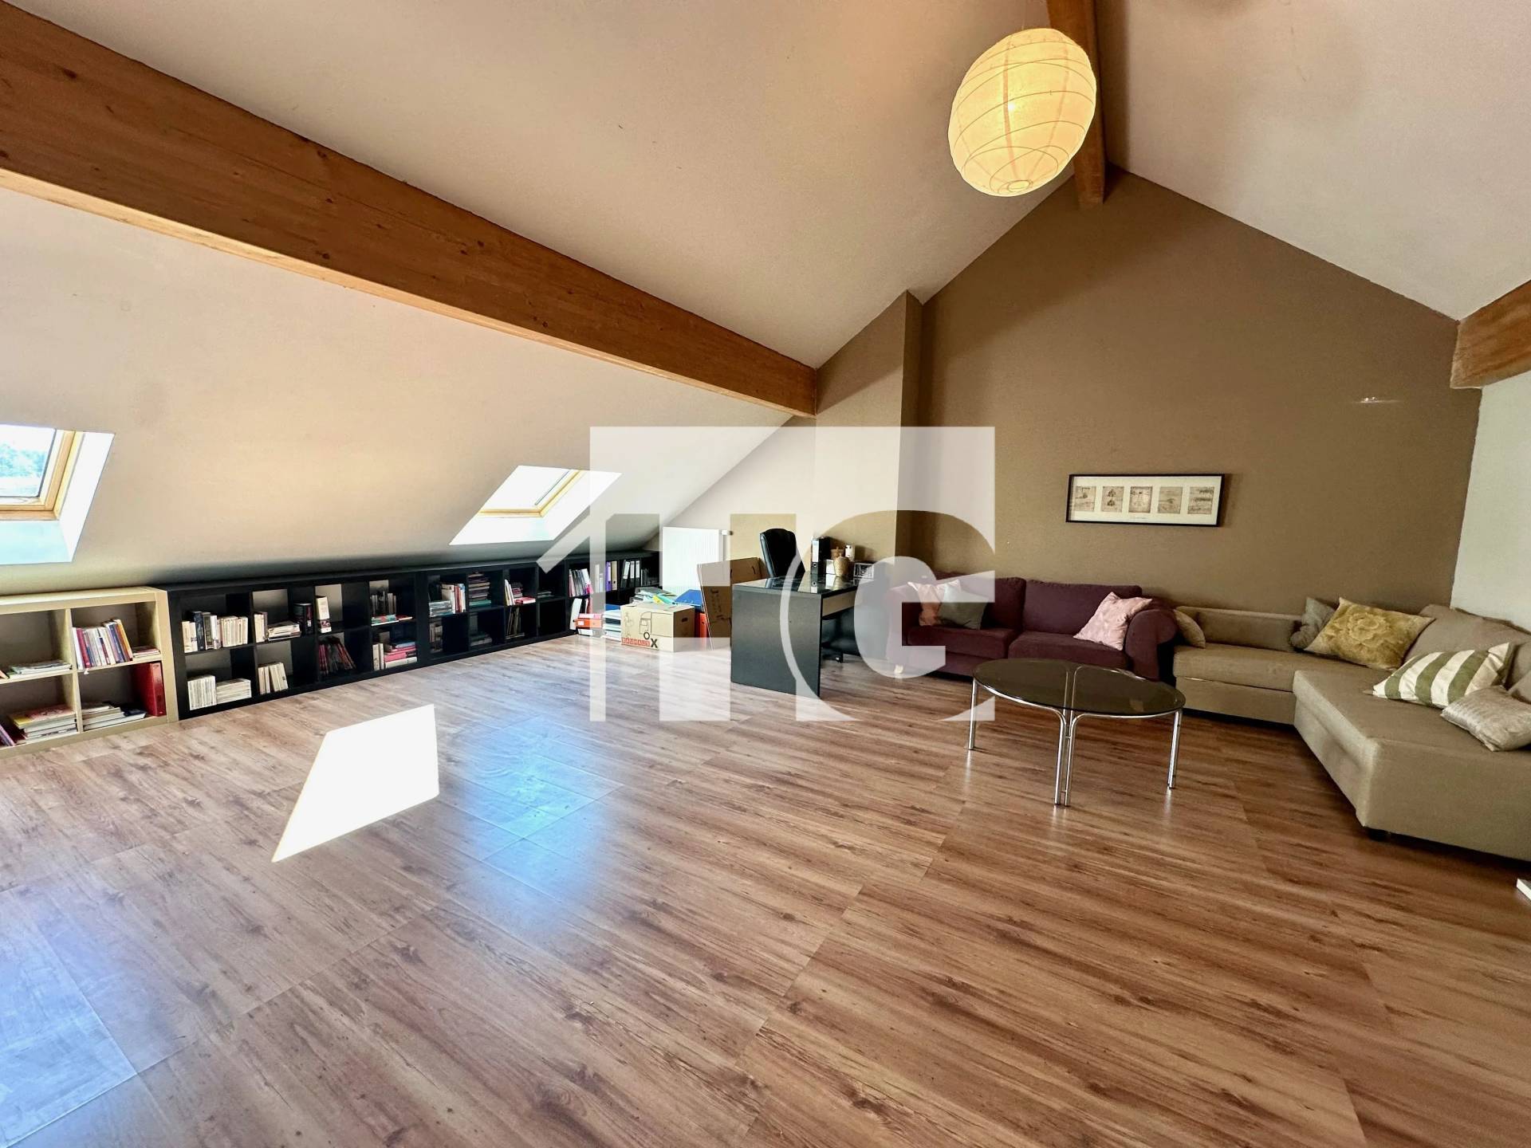
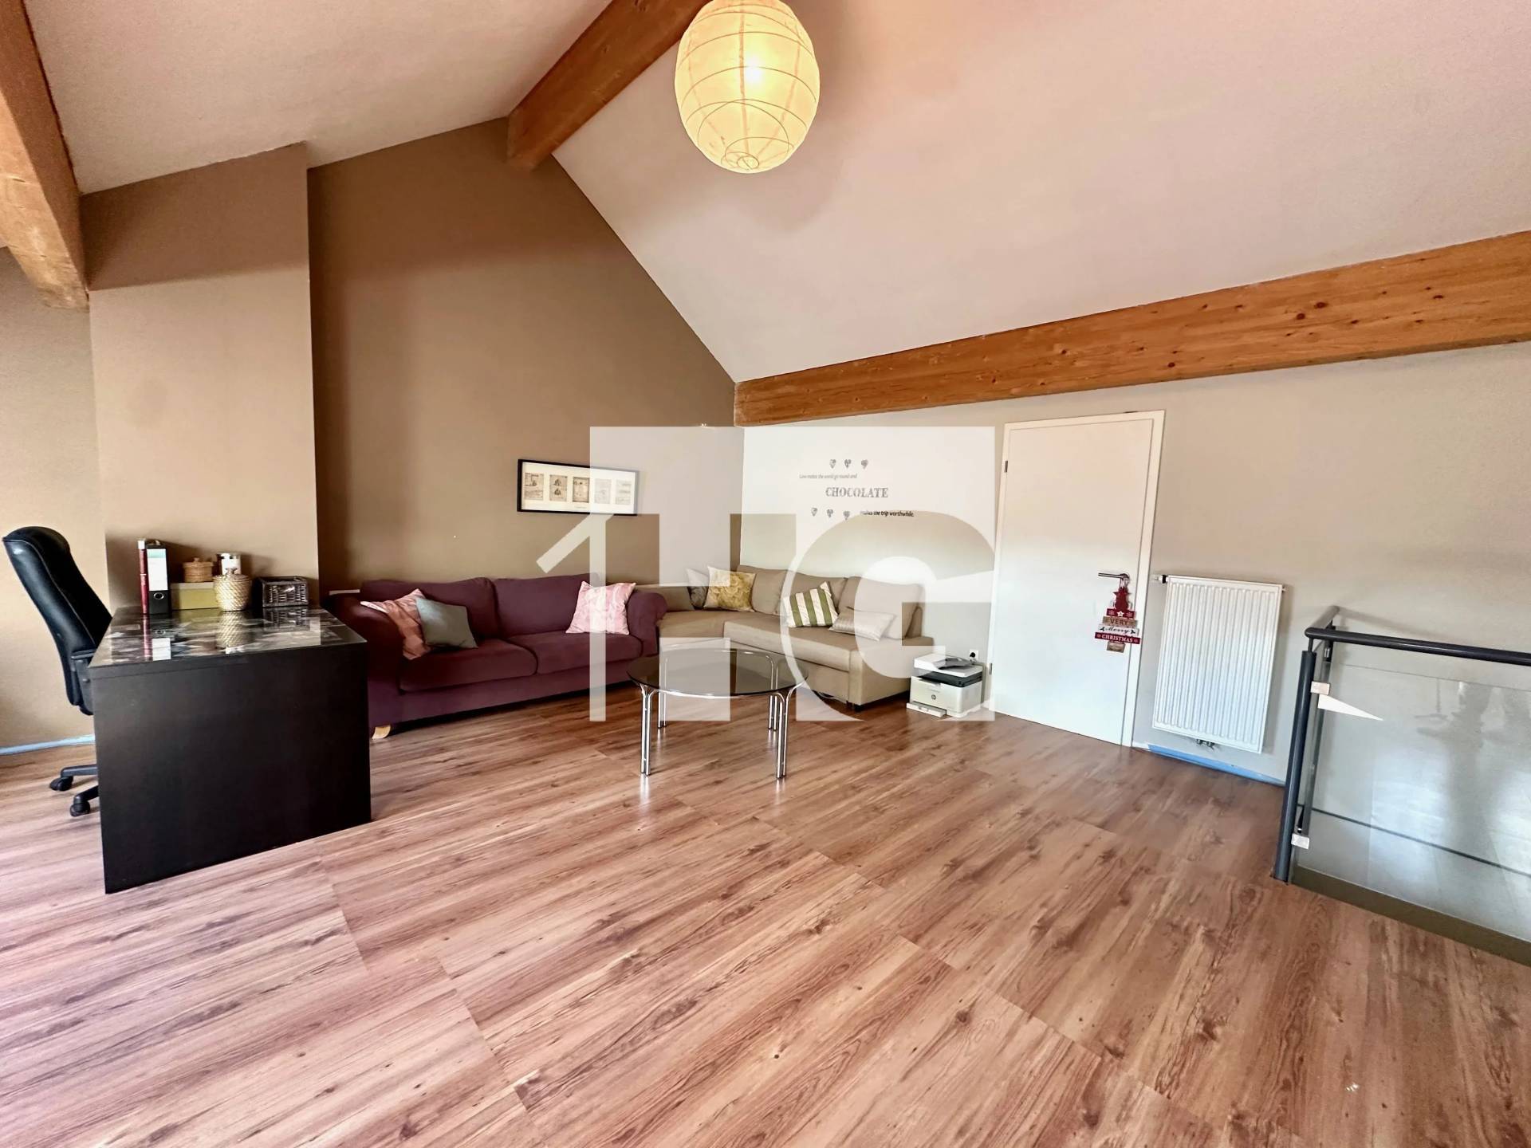
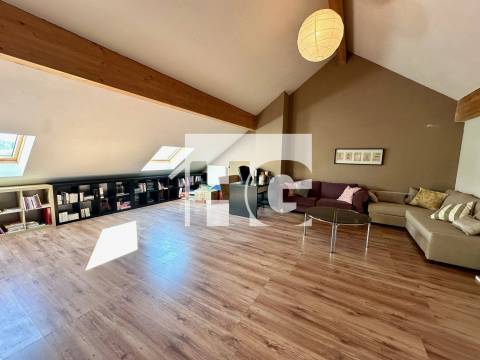
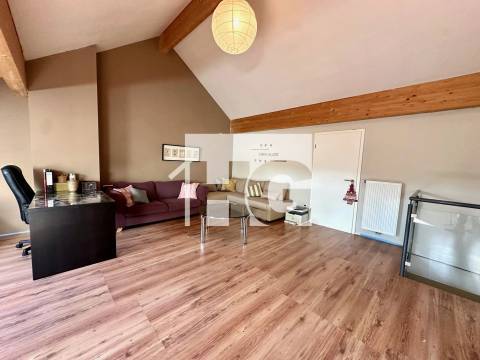
The attic features a large, versatile room, currently arranged as an additional lounge and office area.
Bright and welcoming, this space is characterised by its generous ceiling height, exposed wooden beams and several skylights.
Thanks to its spacious and open layout, it can easily be adapted to the needs of future occupants, whether as a relaxation area, playroom, home office, hobby room or even an additional bedroom.
Additional storage space is available beneath the sloping roof.
Basement:
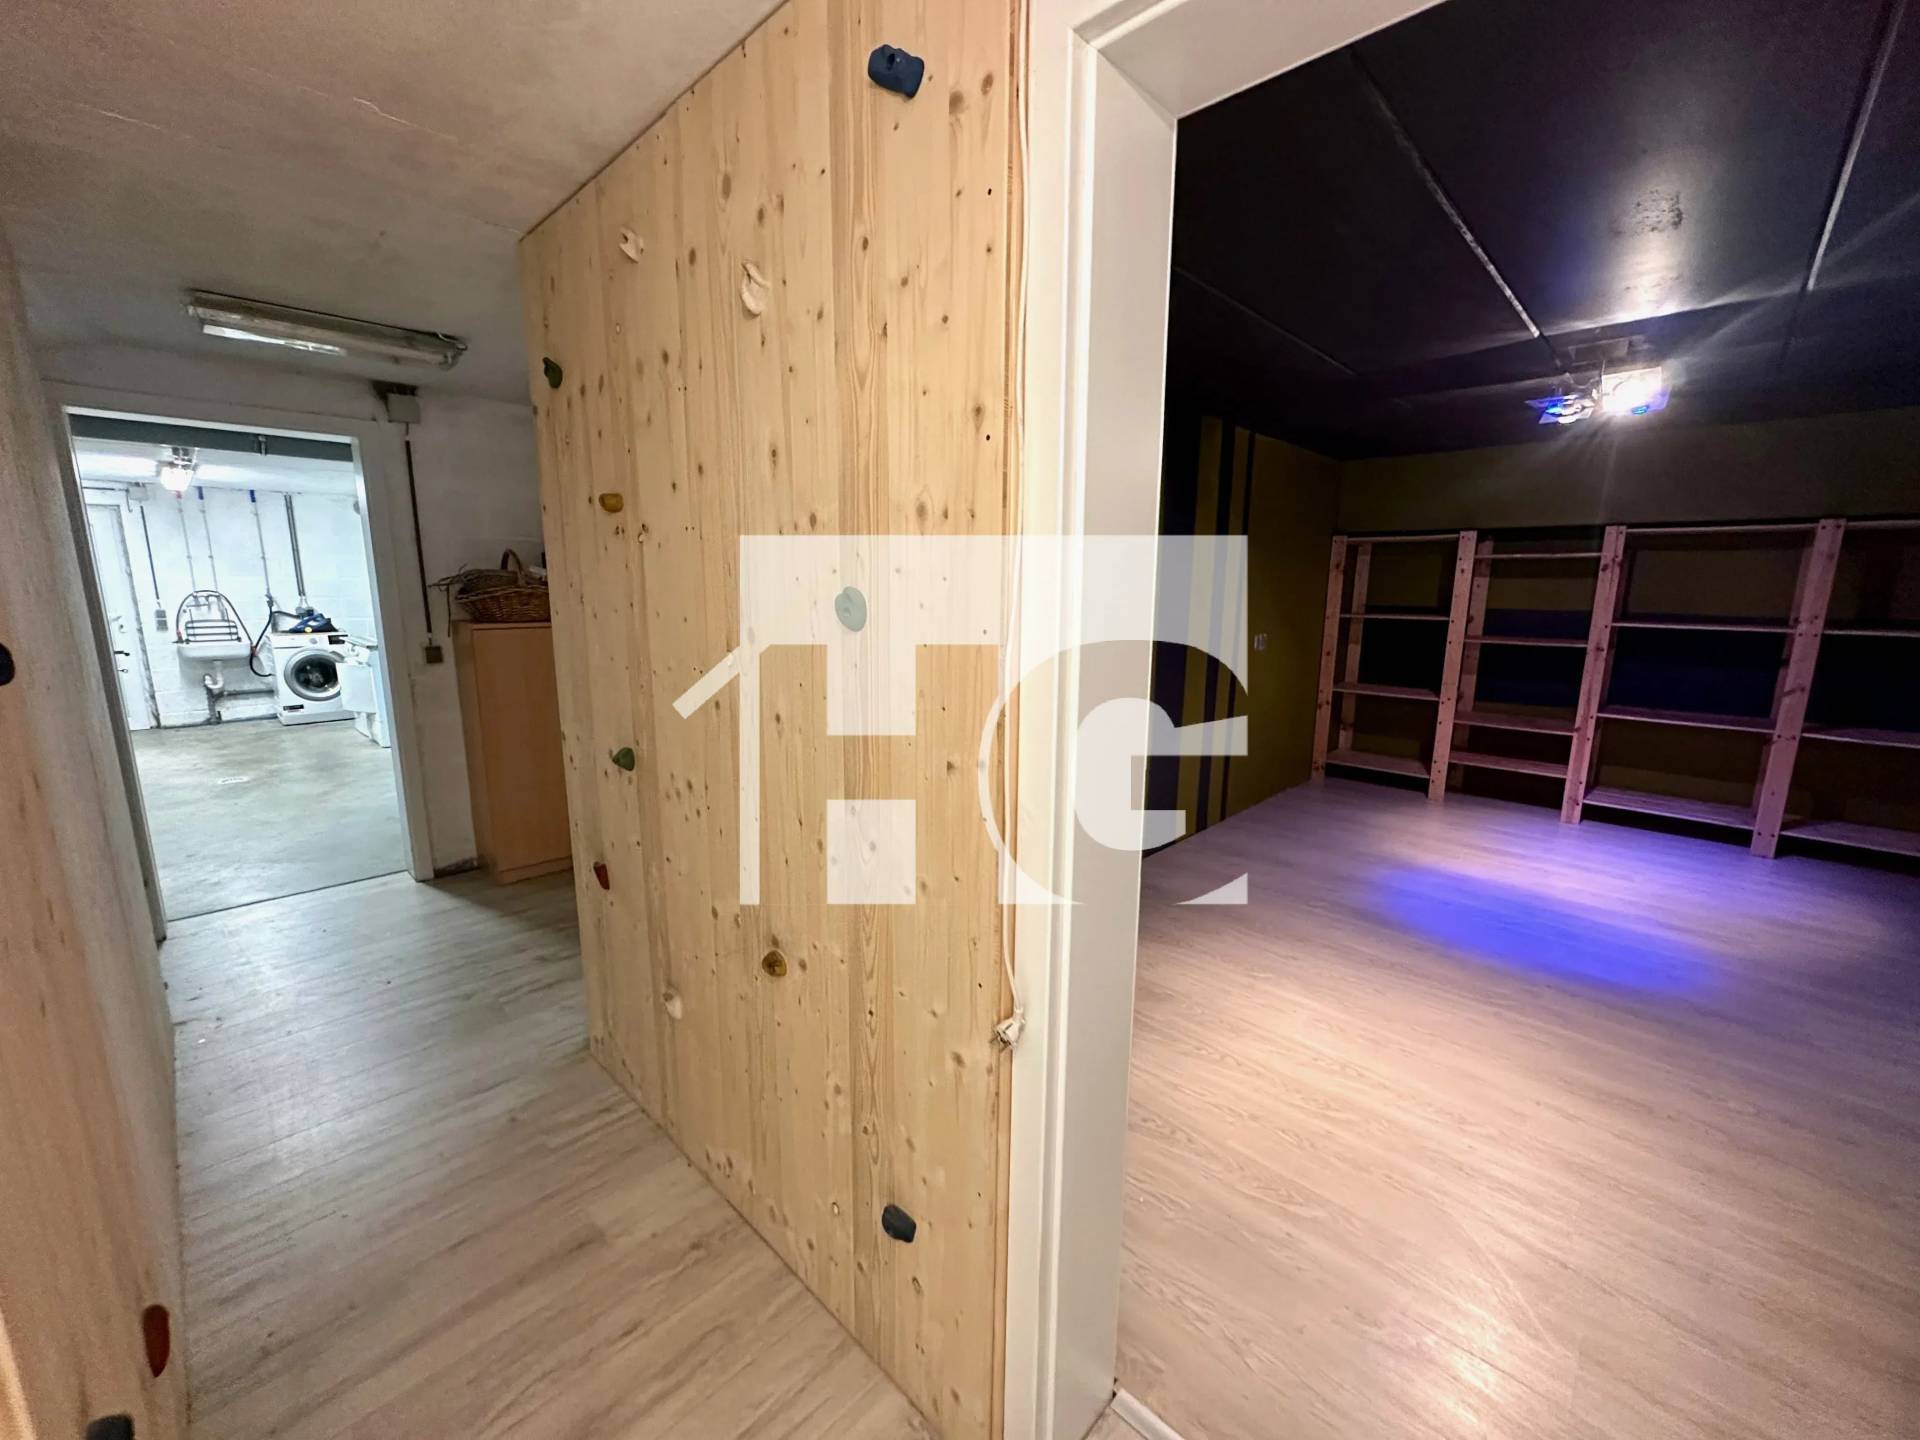
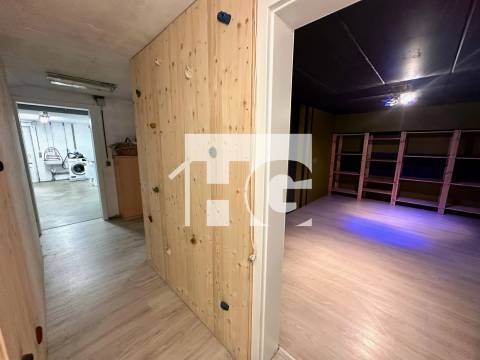
- Hallway
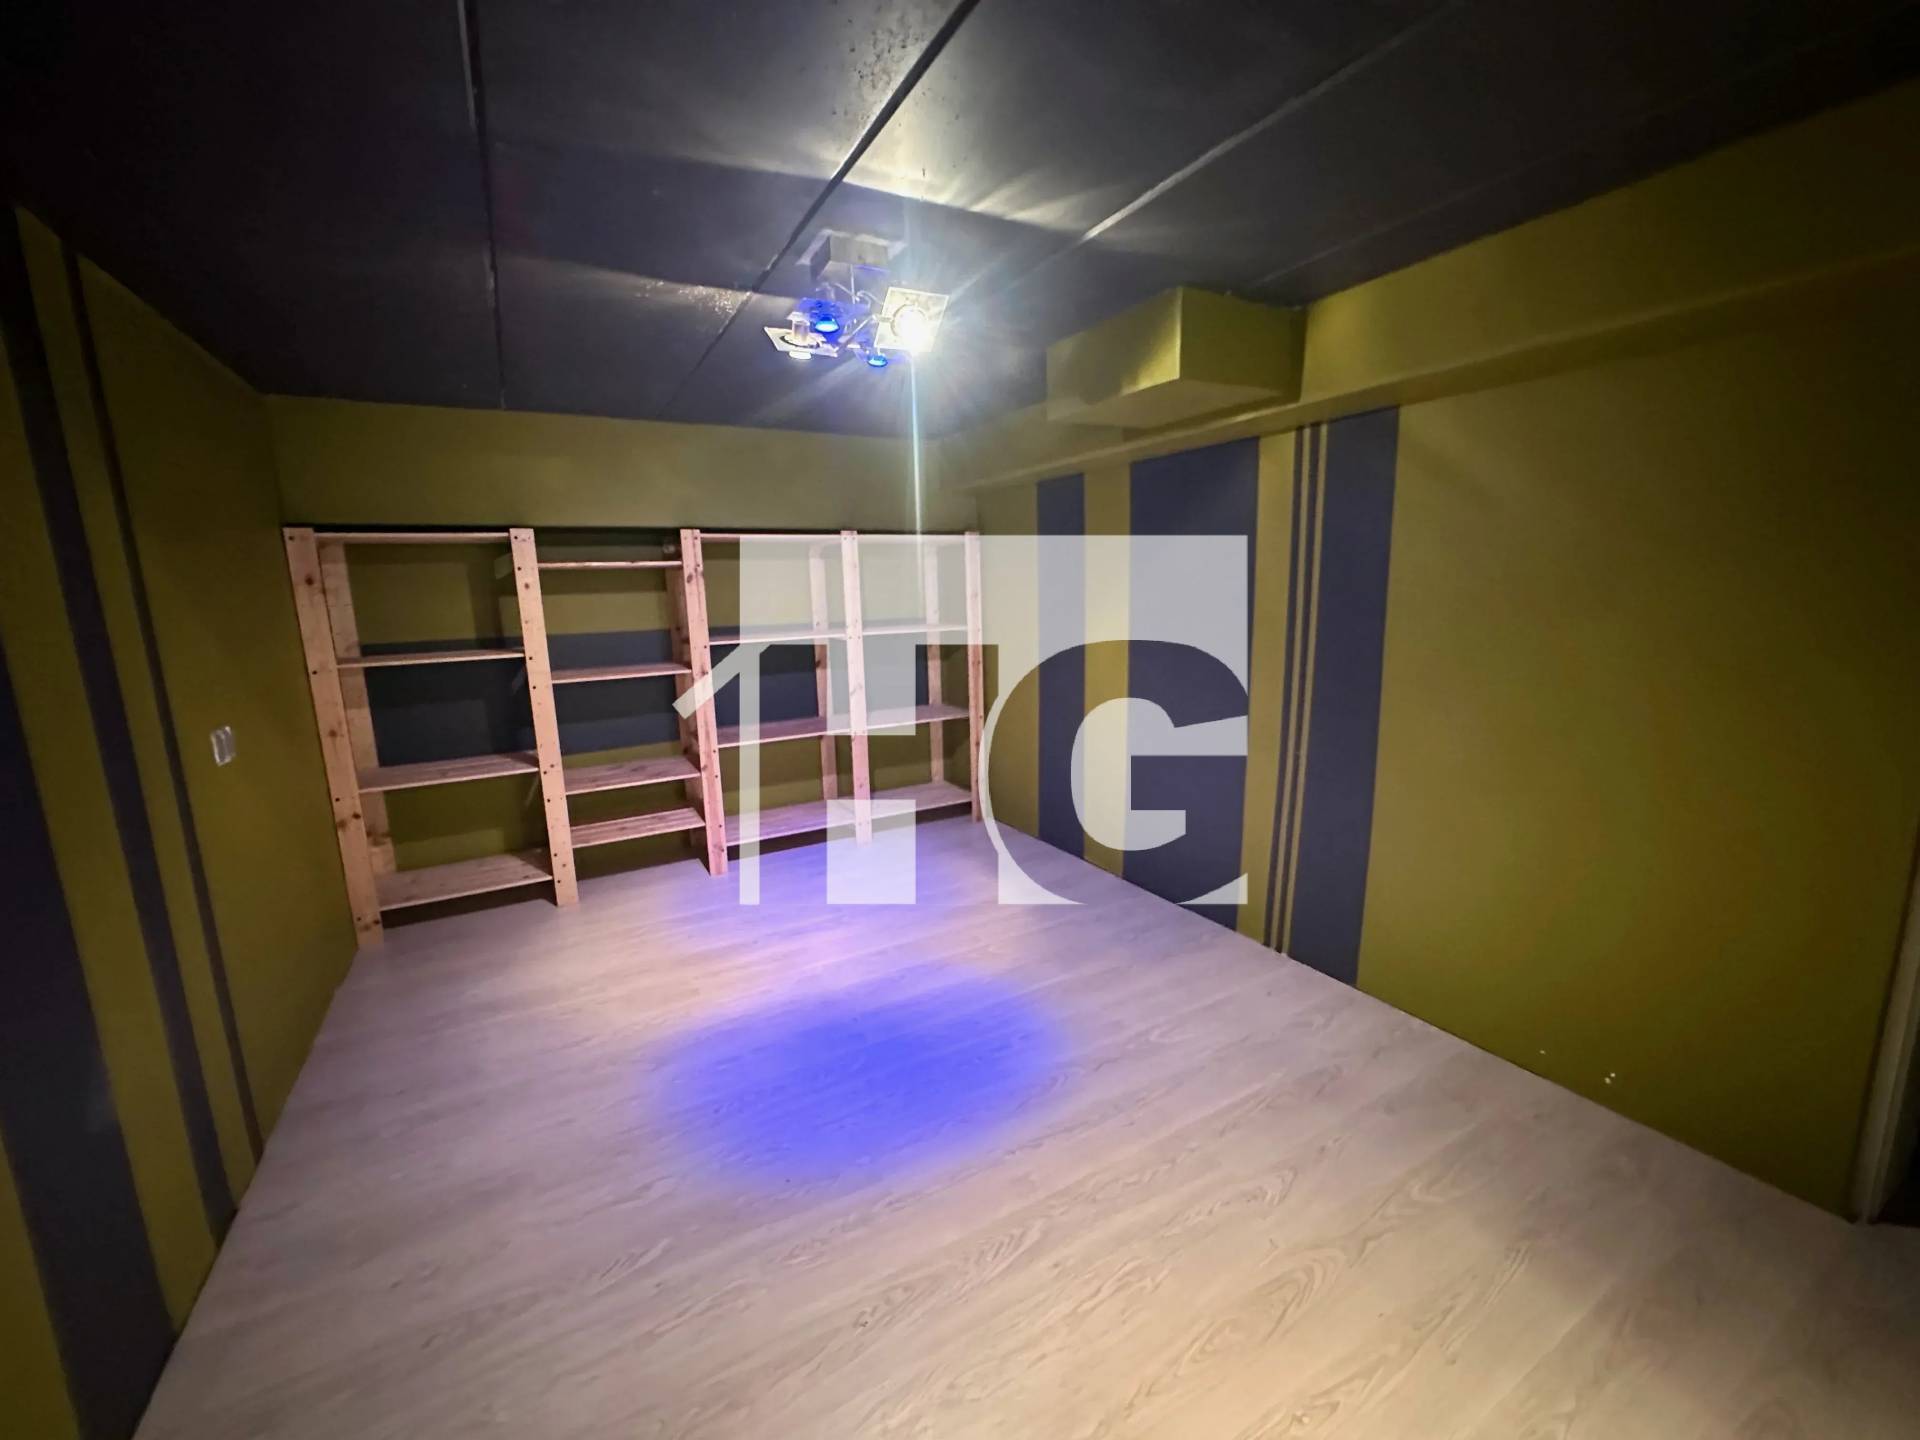
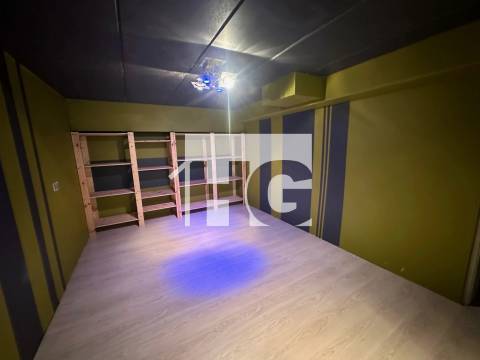
- Hobby room
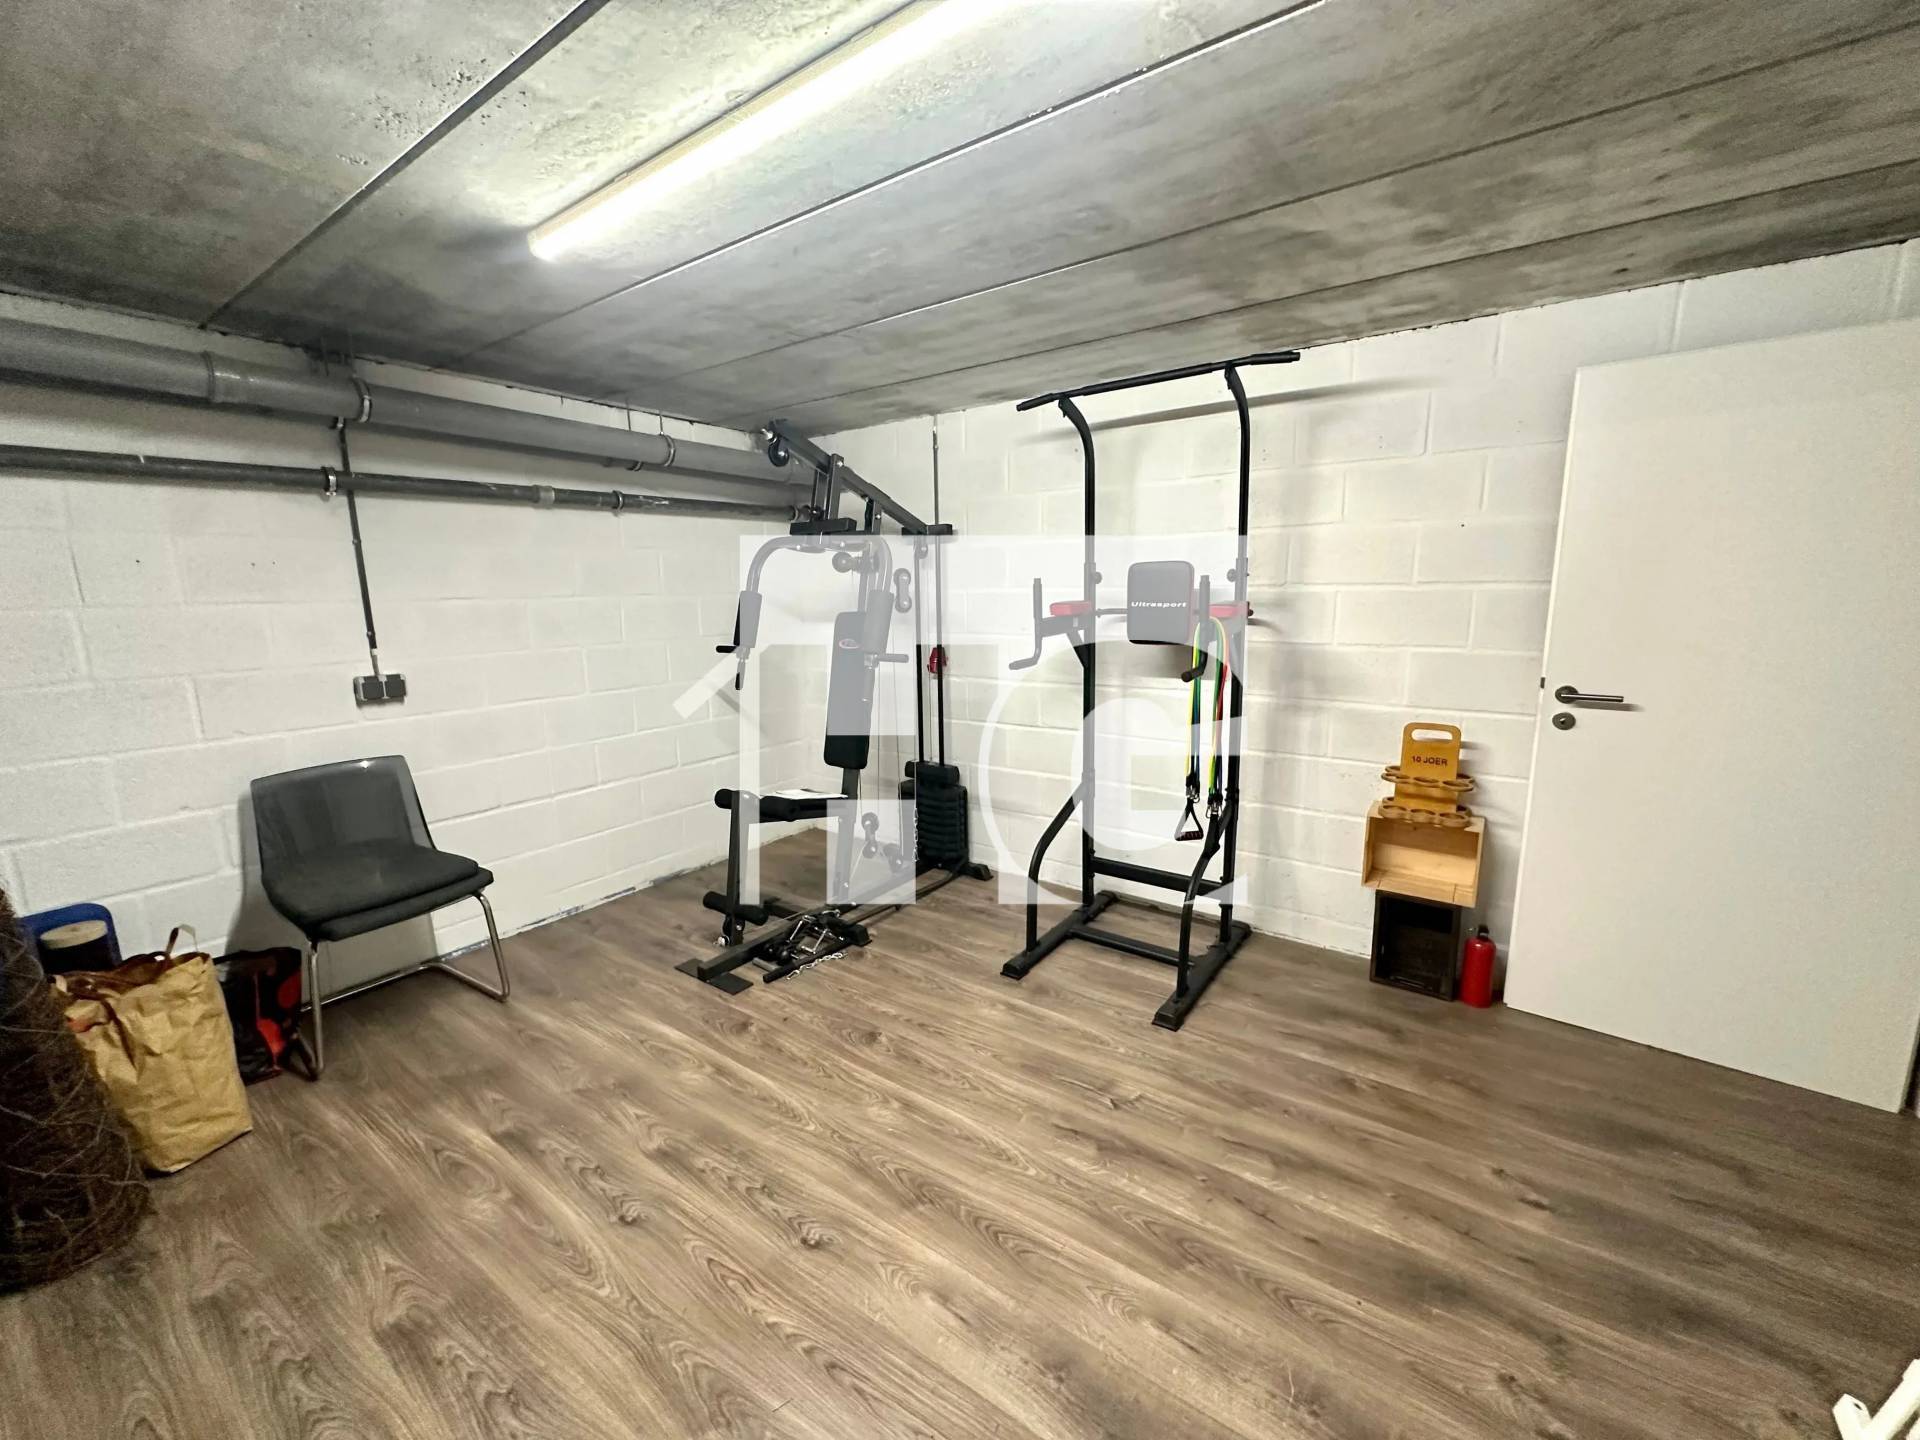
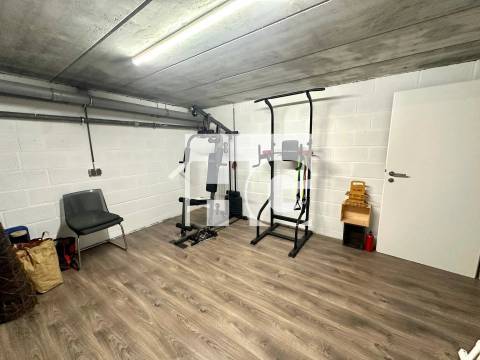
- Fitness room
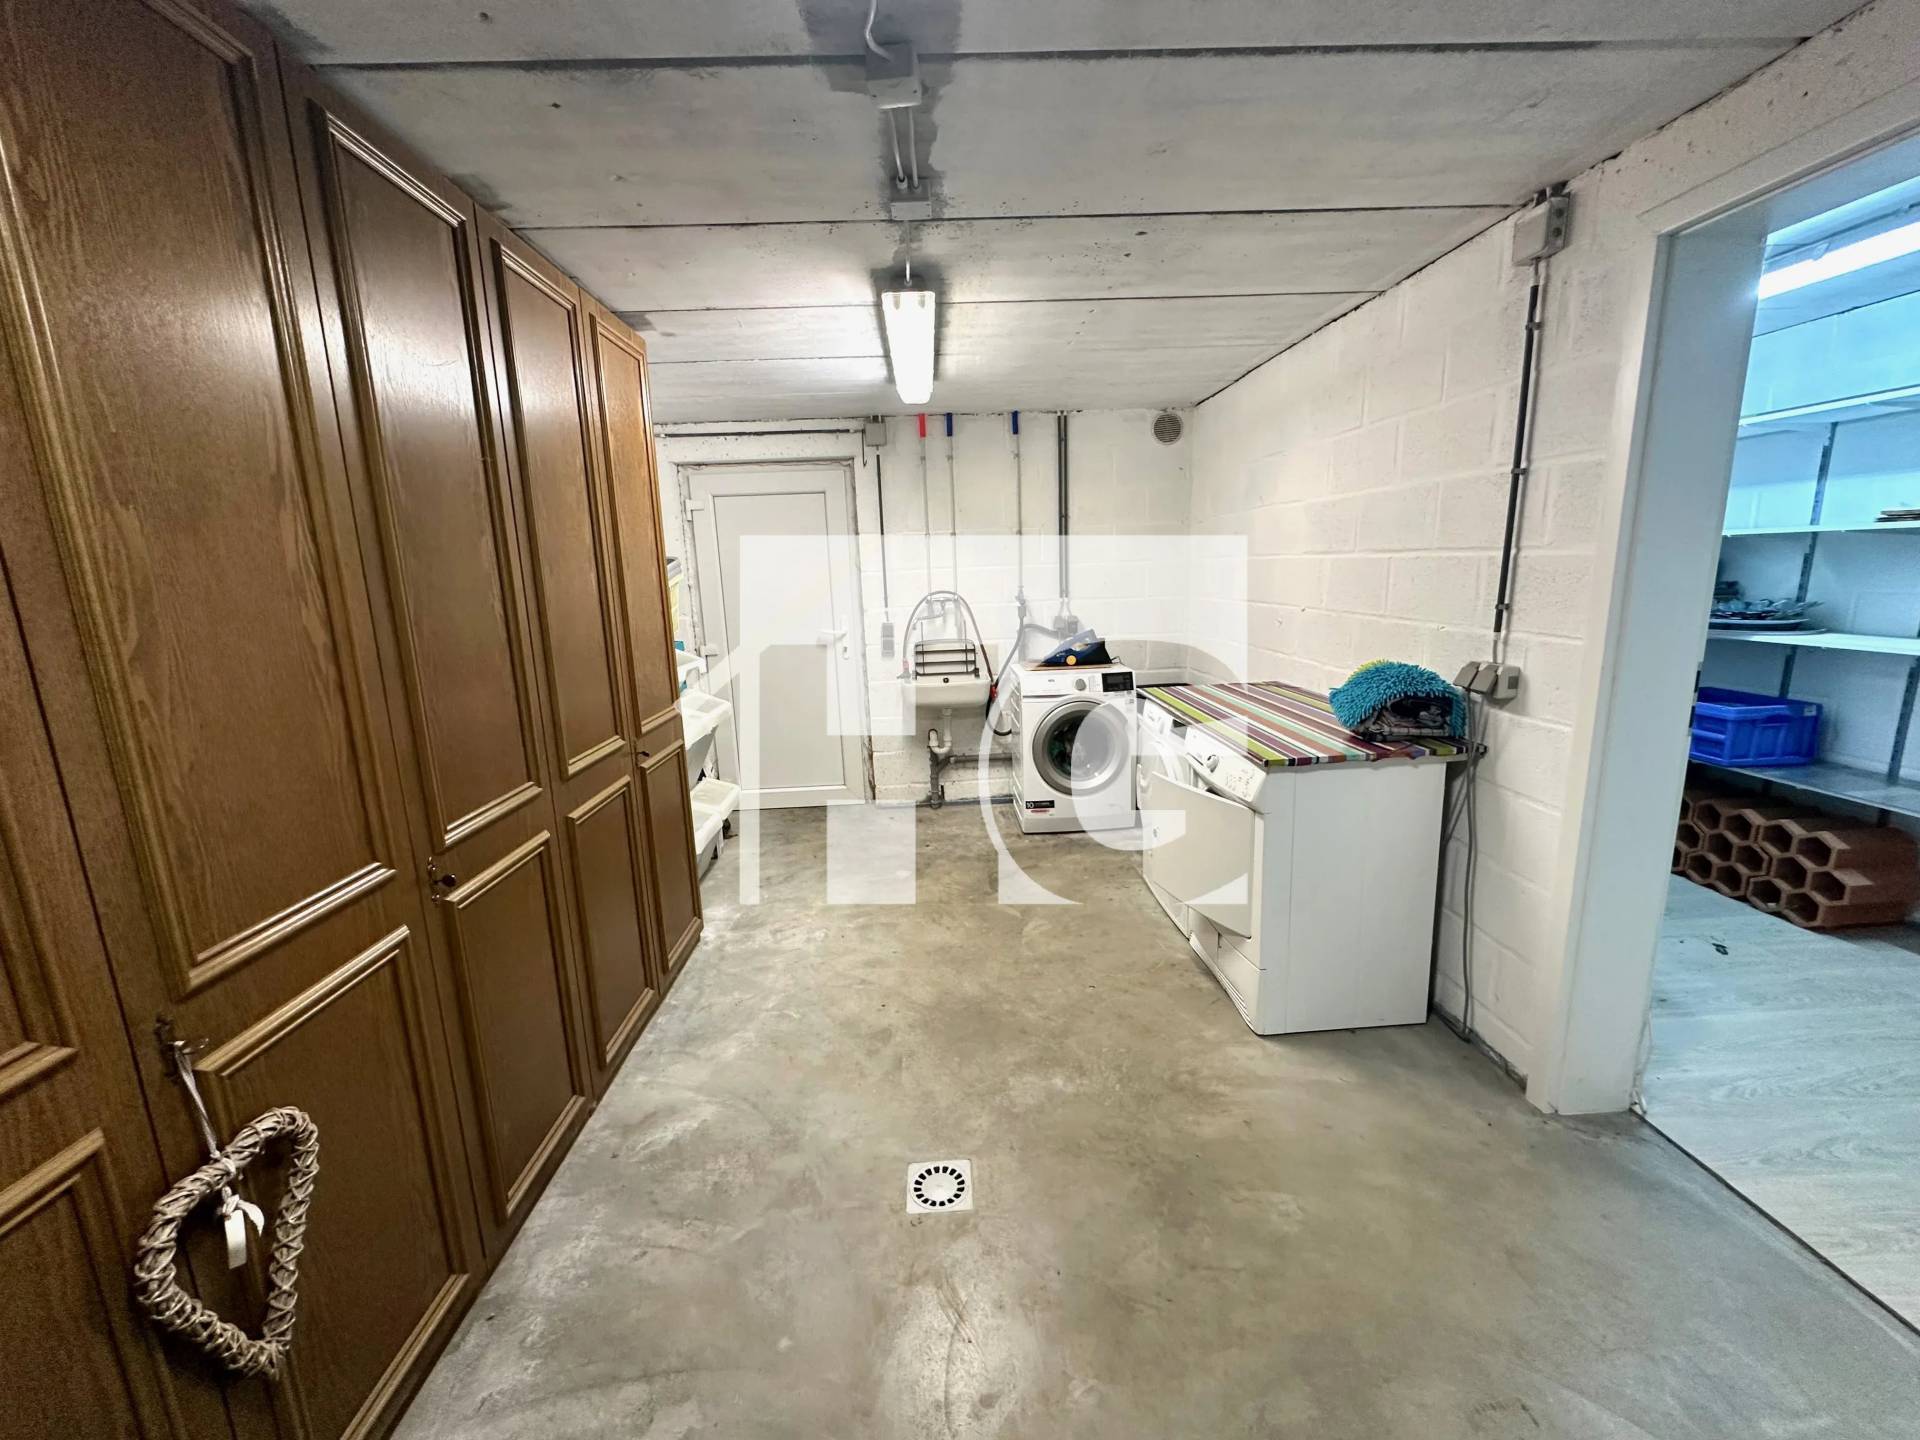
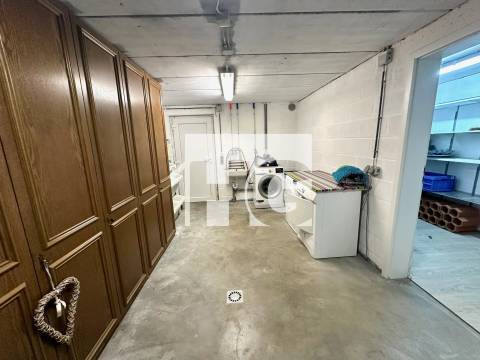
- Laundry room with direct access to the garden
- Storage areas and technical rooms
Outdoor areas:
At the rear of the property, a pleasant terrace and a beautiful landscaped garden provide the perfect setting to enjoy the peaceful surroundings.
Two additional outdoor parking spaces in front of the house complete the property.
With its generous living spaces, flexible layout and attractive surroundings, this home offers an ideal living environment for families seeking comfort, space and tranquillity.
Additional information:
- Energy performance certificate: D-C
- Oil-fired heating system (2007)
- Available 01/01/2027
The agency fees are payable by the seller.
This site is protected by reCAPTCHA and the Google Privacy Policy and Terms of Service apply.